
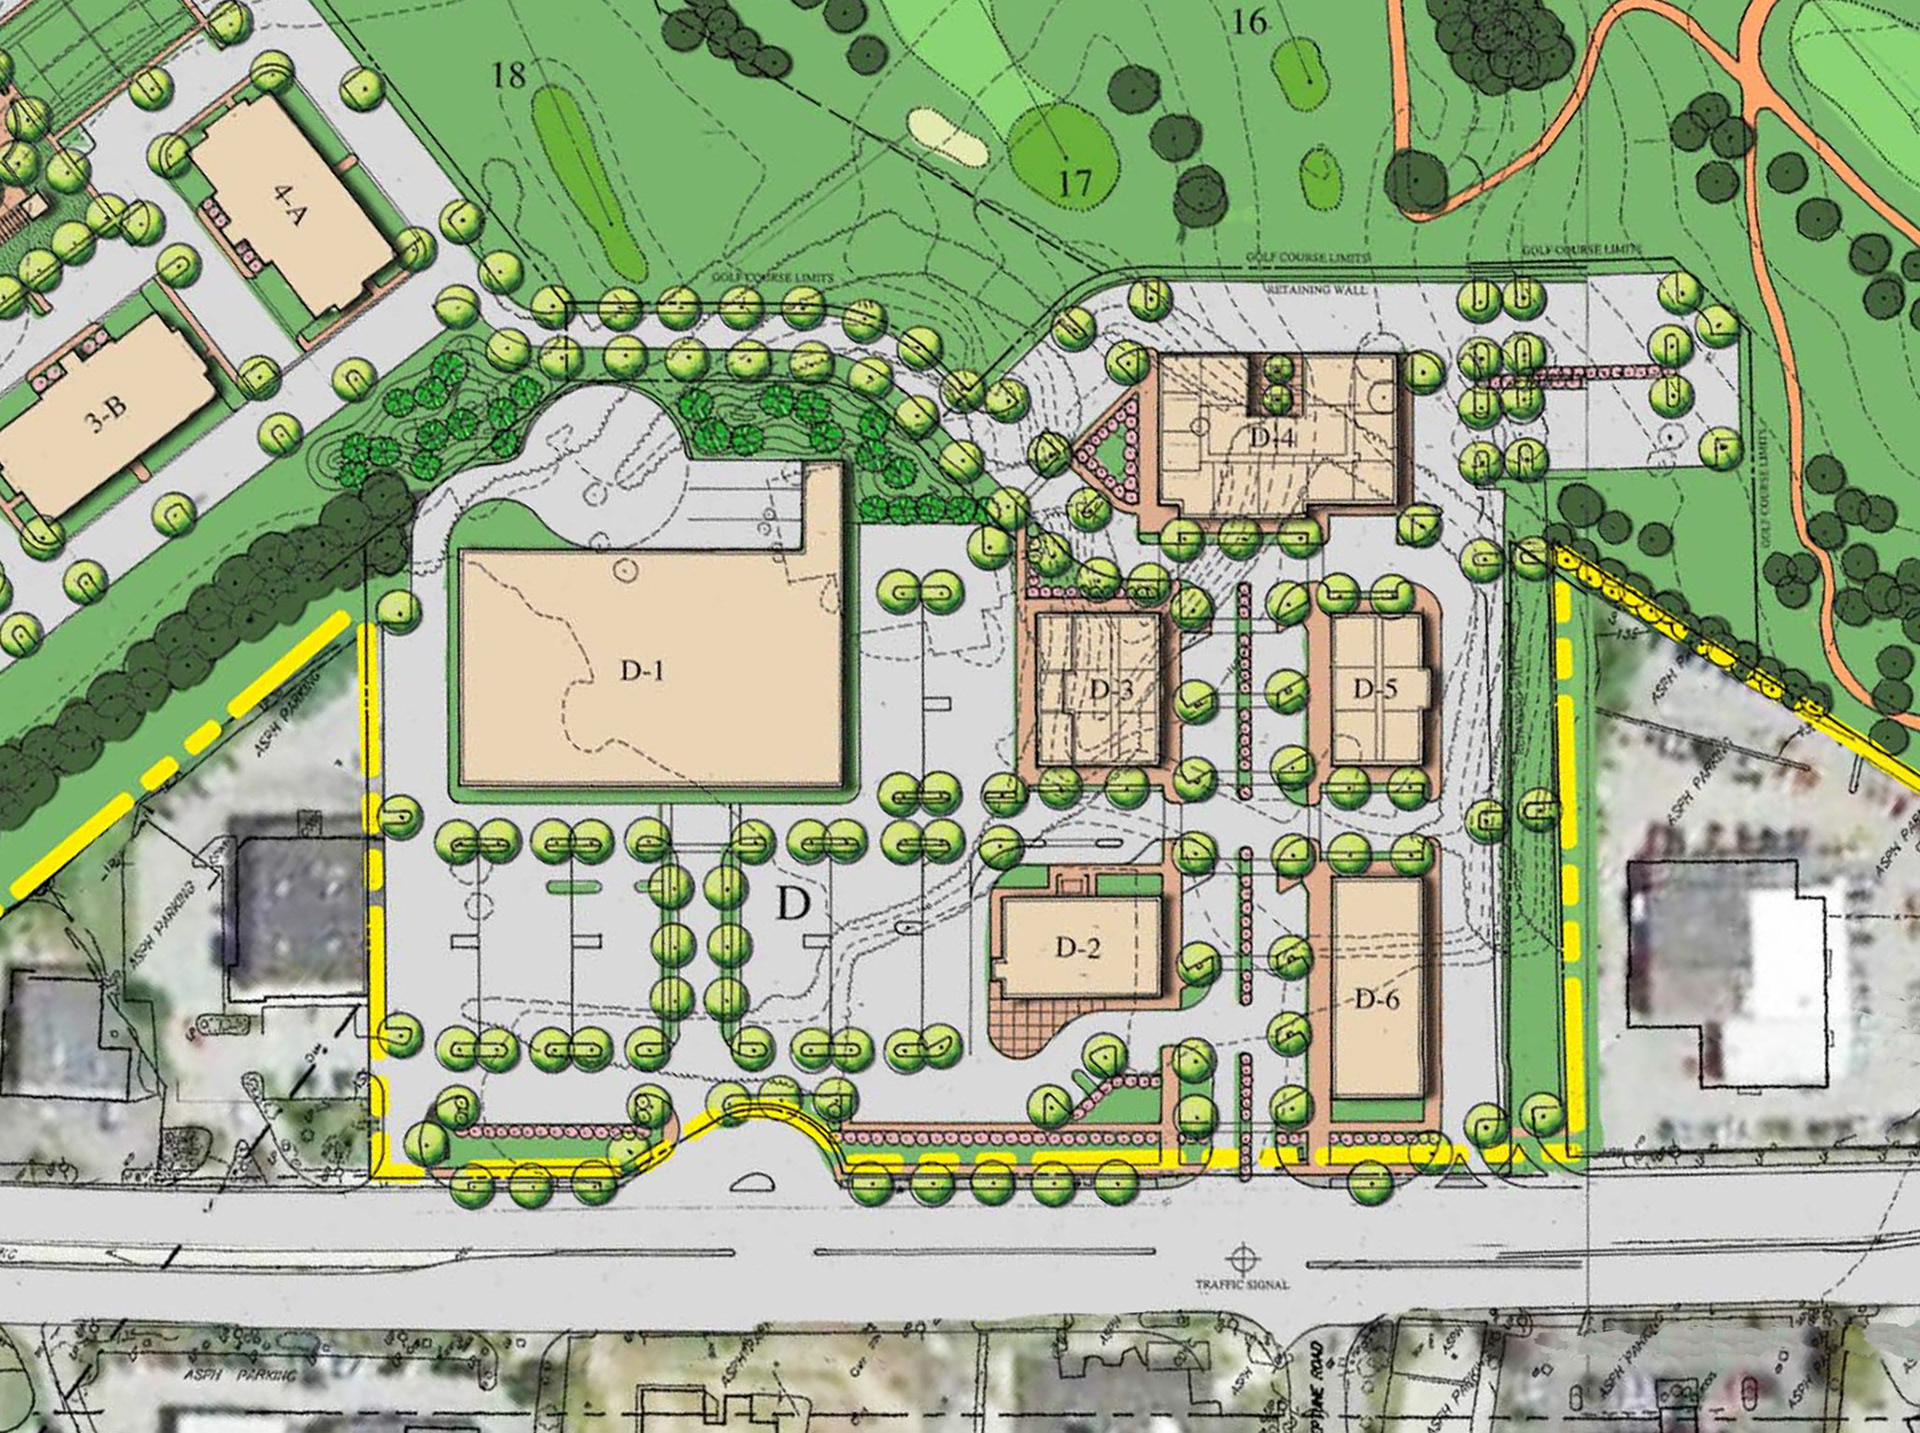
The client approached me with a massing plan for a grocery store and "town square" style mixed-use area to be developed along a busy traffic corridor in the Hudson Valley region of NY. The location is adjacent to a golf course community, so the client wanted a "Whole Foods" style upscale grocery store to set the tone of the development.
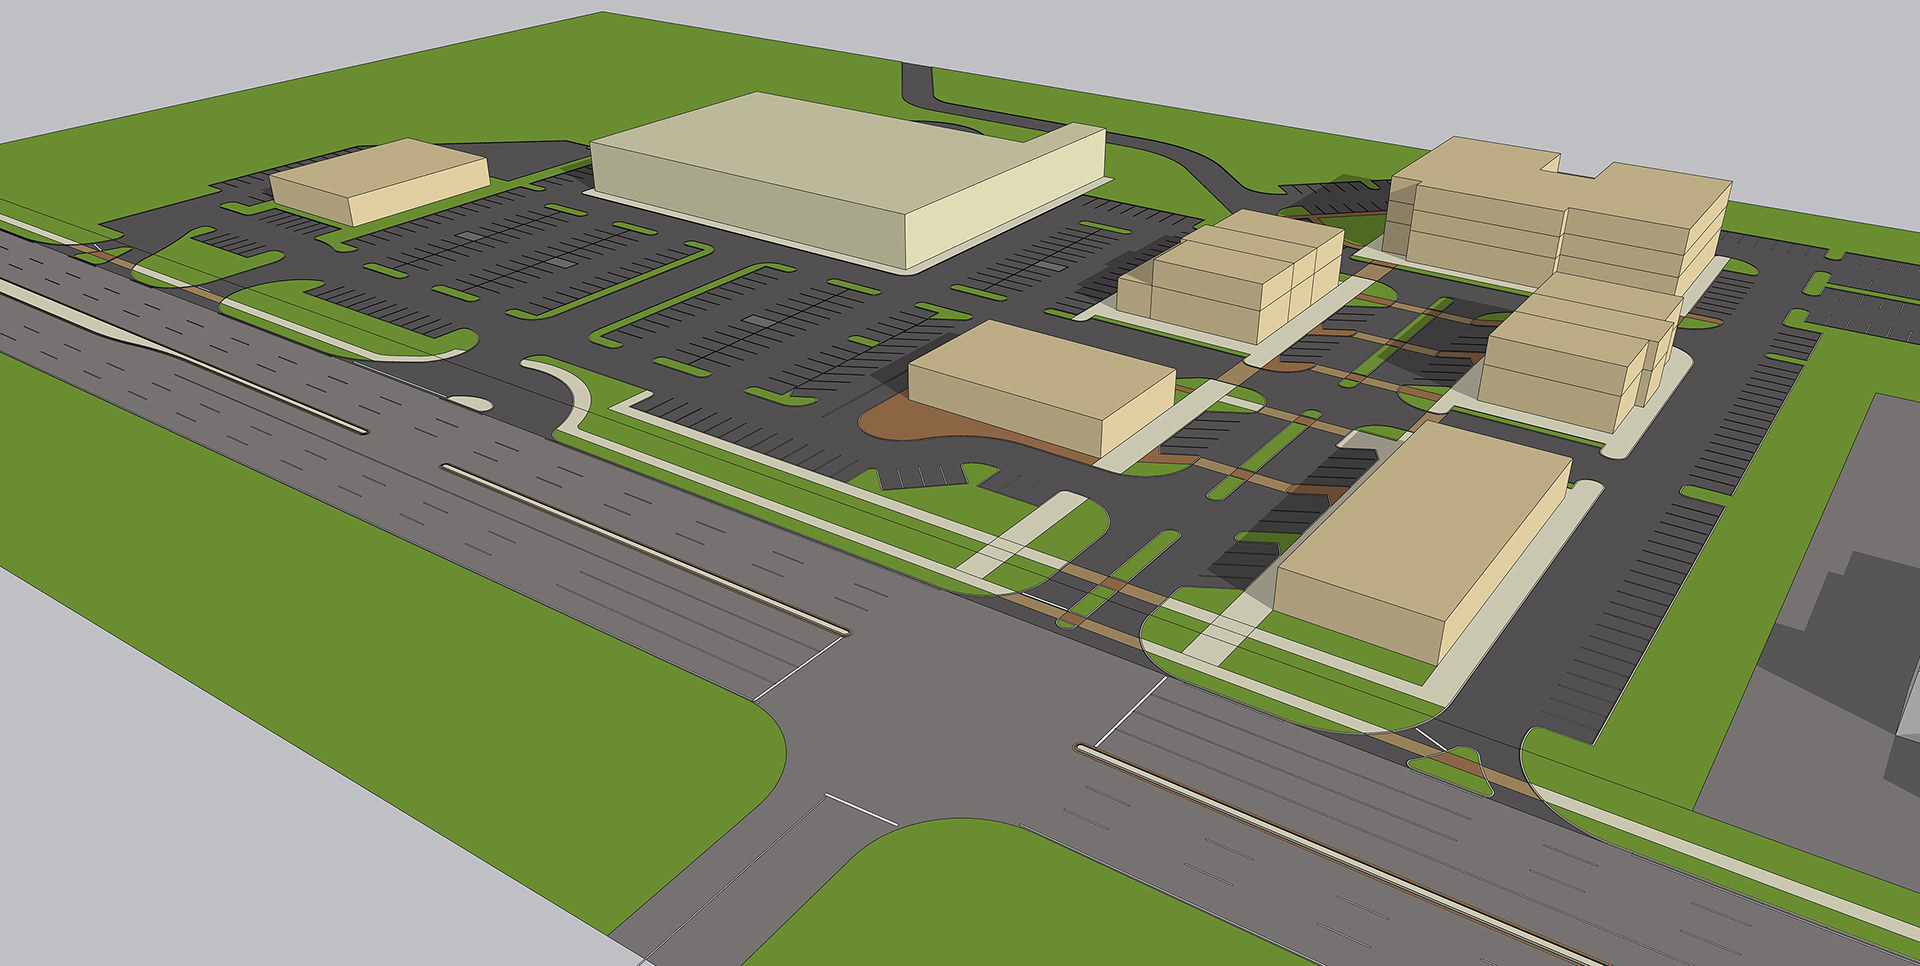
The overall massing of the project was modeled first, with single story retail space near the main road, and multi-story retail and apartments further back in the development.
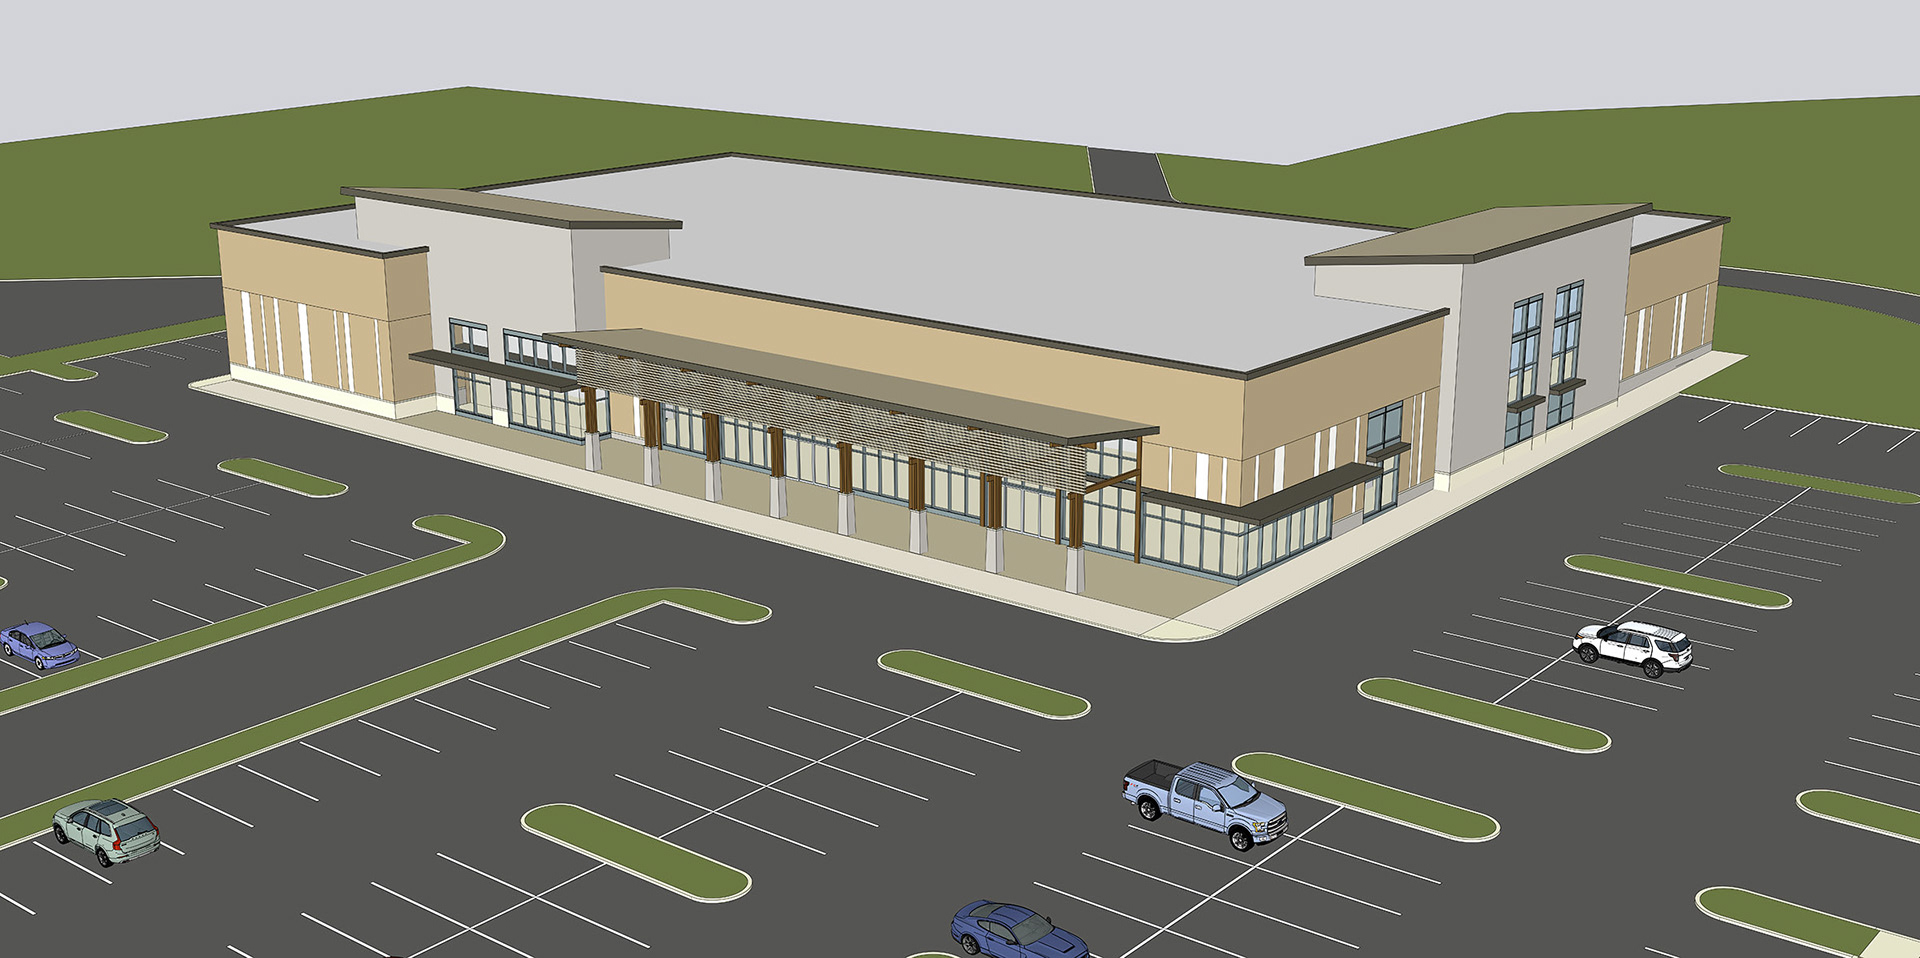
The proposed WF massing went together fairly quickly using a few elements commonly seen on these types of structures - a long colonnade to shelter seasonal displays, and a couple of taller masses to bookend the entry area and add interest to the roofline.

The WF design was developed first, to establish a palette and design direction that tried to capture a "modern Adirondack" aesthetic. Even though this is a preliminary study, entourage and sky were introduced early on so the client could properly evaluate the direction before moving on to the design of the larger center.

Final rendering, with a number of refinements to the glass areas, landscaping, sky, and entourage.

Here's an initial massing view of the "town center" style shopping area. In this round, I'm trying to establish the overall scope, height, and direction of the view before getting into the specifics of the design.

In the first design iterations the initial massing has been broken down into more manageable chunks, adding materials and vocabulary established in the design for the imagined WF location.
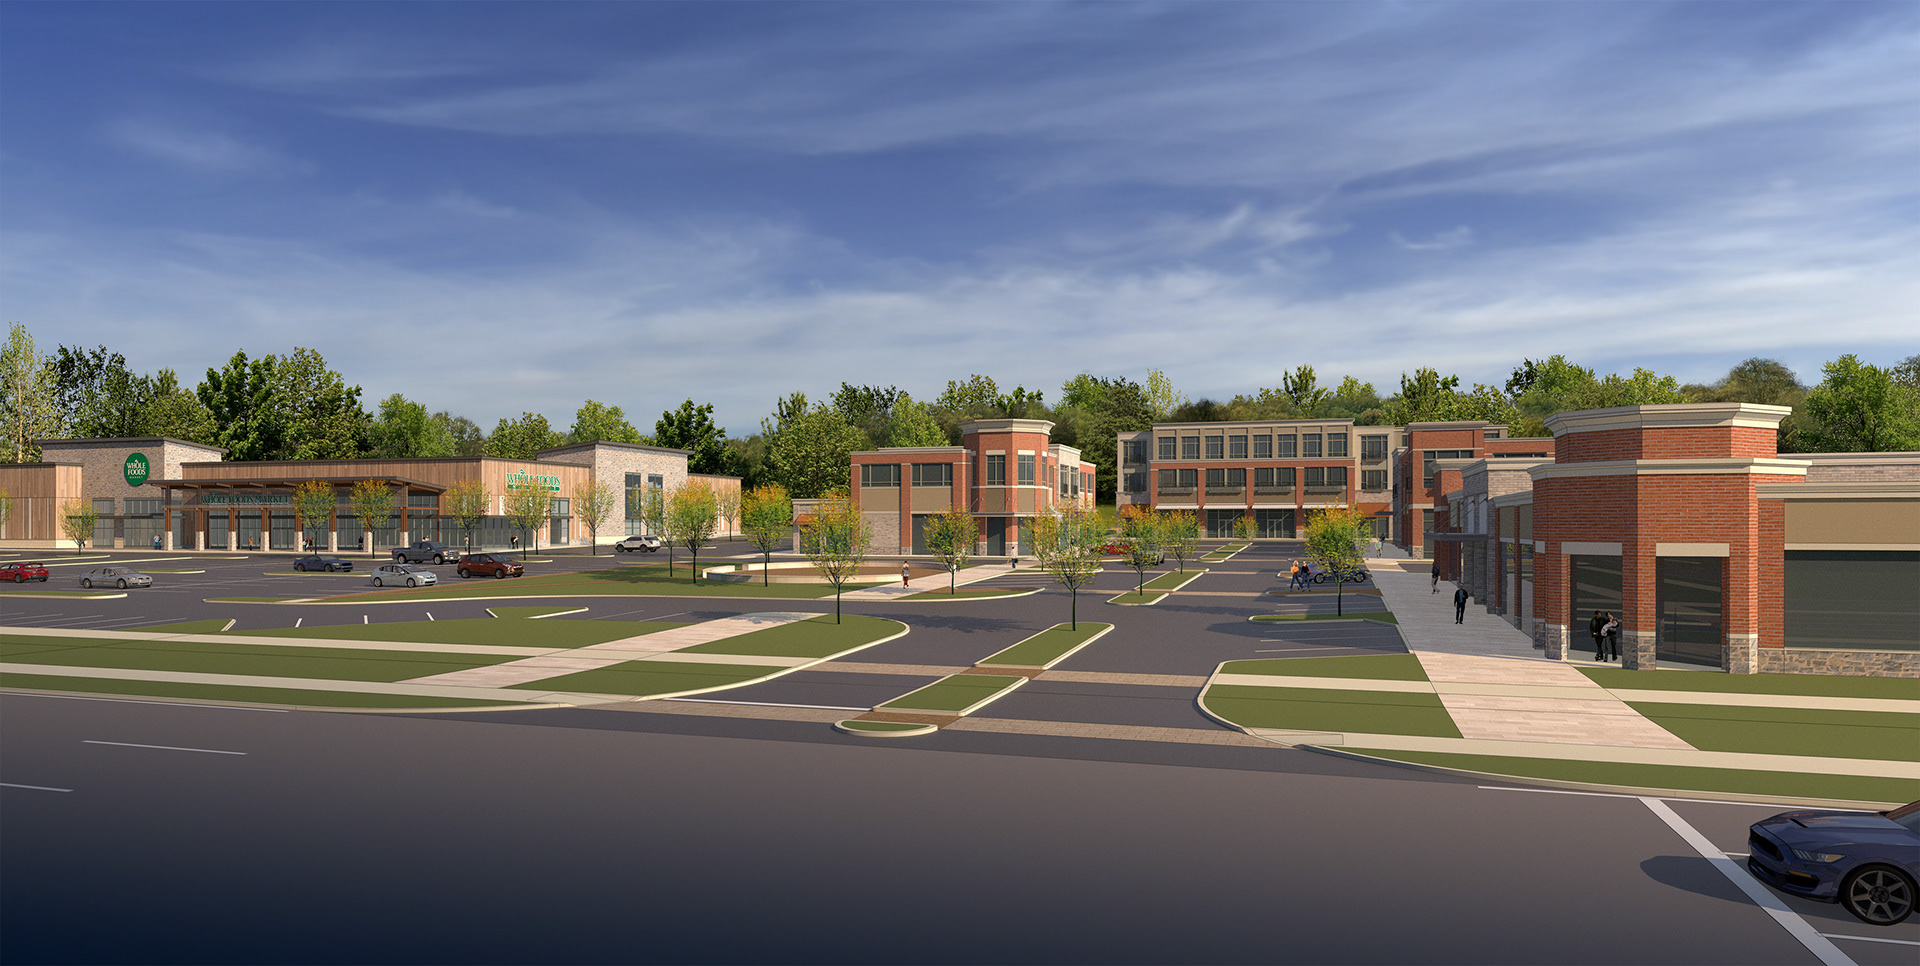
The client suggested that we use a different vocabulary for the shopping center to differentiate it from the WF location, so an alternate design was developed, going with a more traditional vocabulary and material palette. We also eliminated the foreground retail building to allow better visual connection between the two portions of the development.
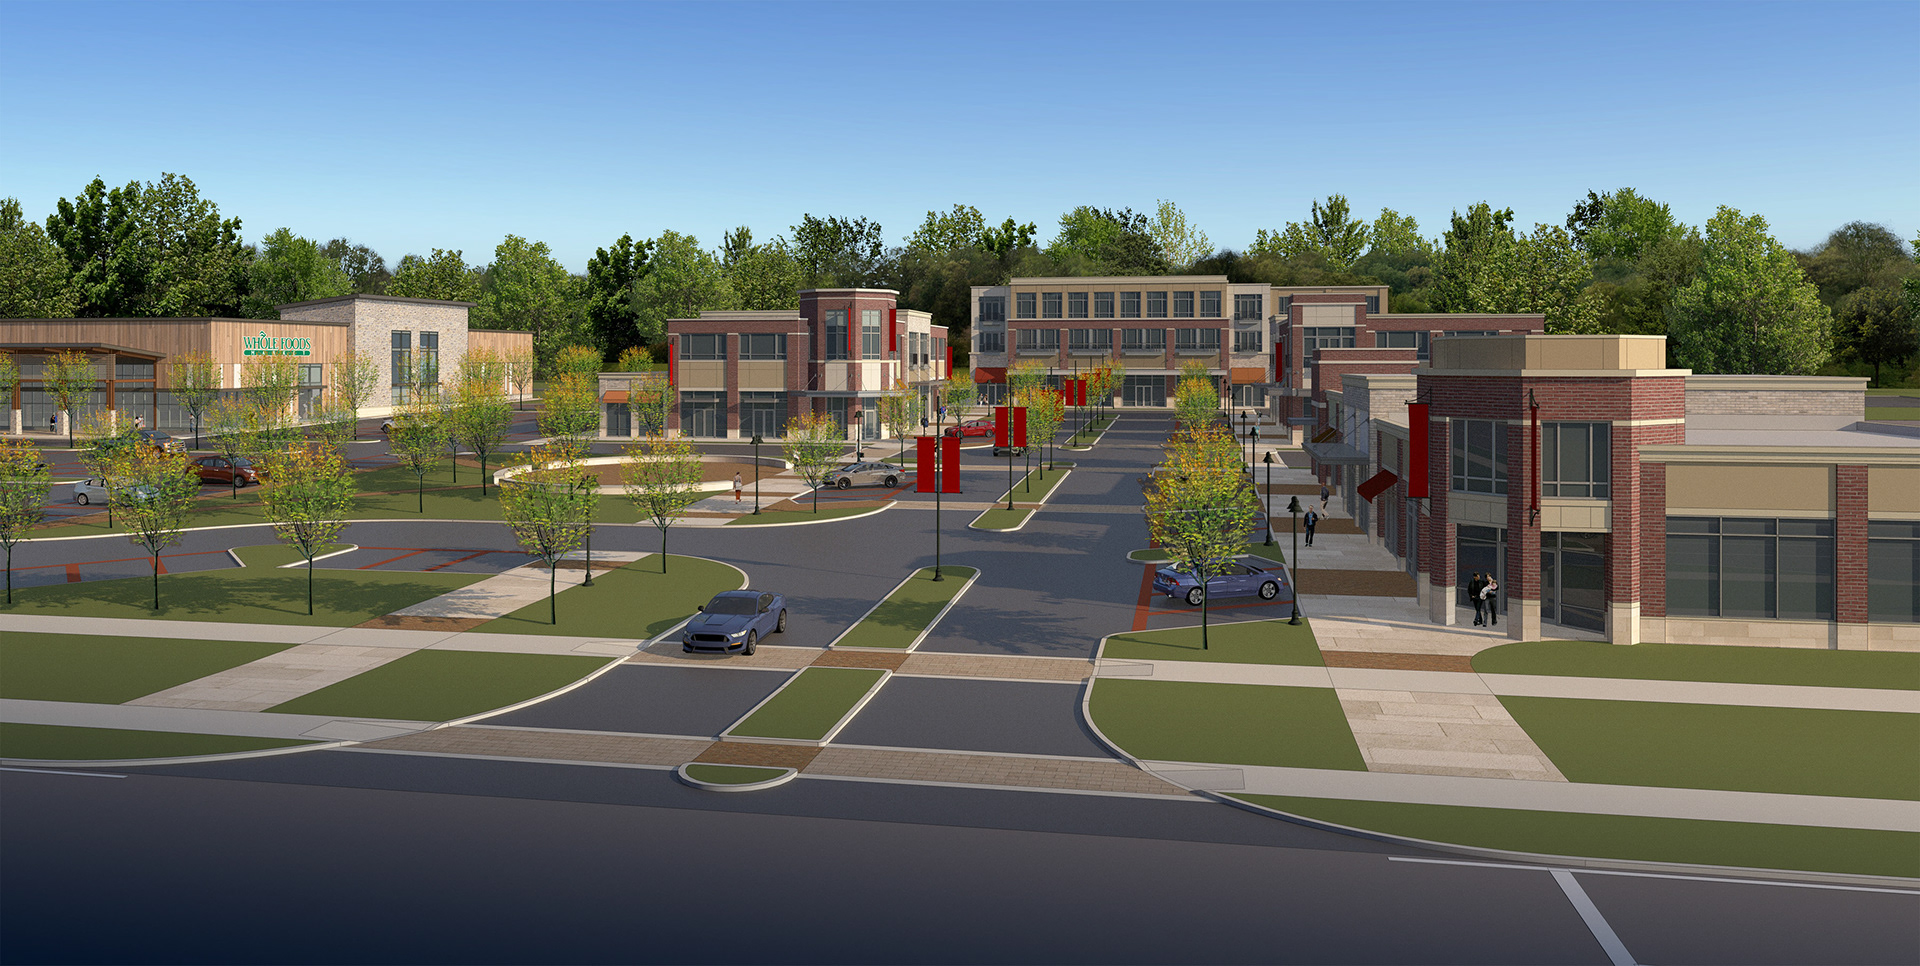
Further design refinements bring us to the nearly complete design shown here. Note that the viewpoint was moved up slightly to allow a better perspective on the plaza area and ground elements further back.
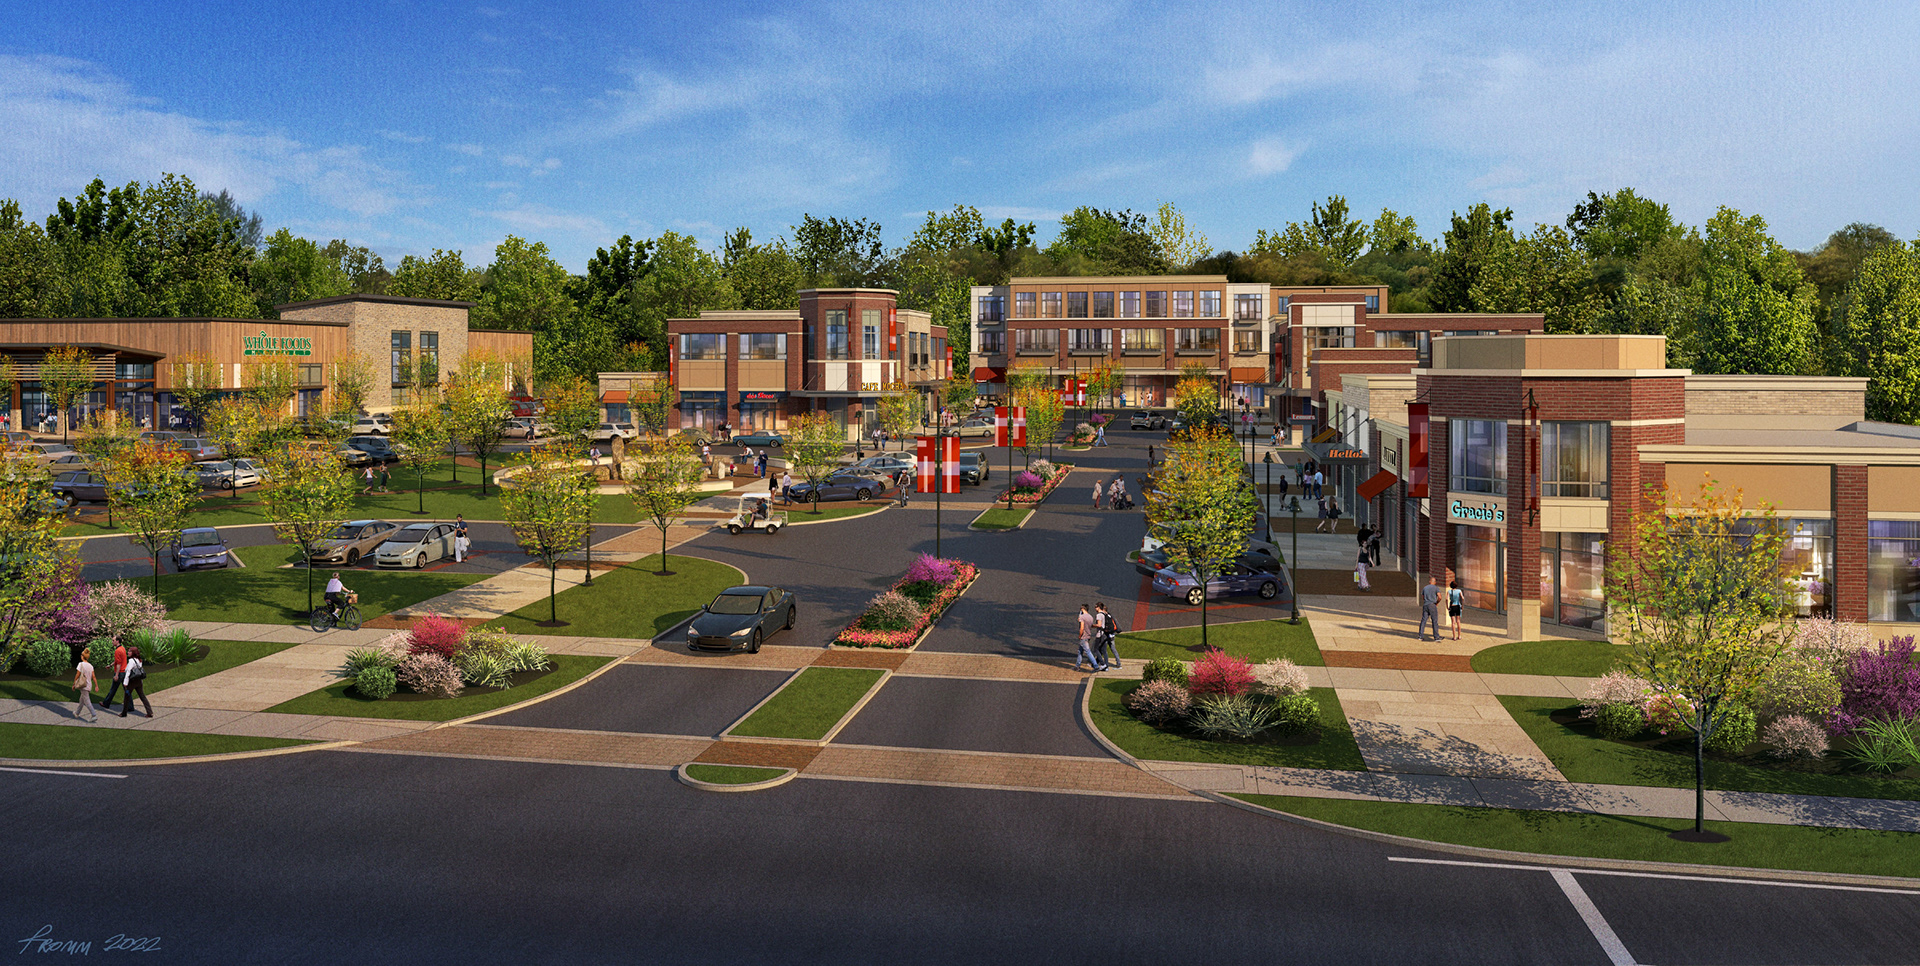
Lots of Photoshop magic in this final iteration to complete the rendering - adding signage, banners, people and plantings. Once again, windows were embellished at this stage to give a sense of "life" within, and a different sky was added to compliment the overall scene. Note the golf carts included to hint at the nearby retirement community and golf course.