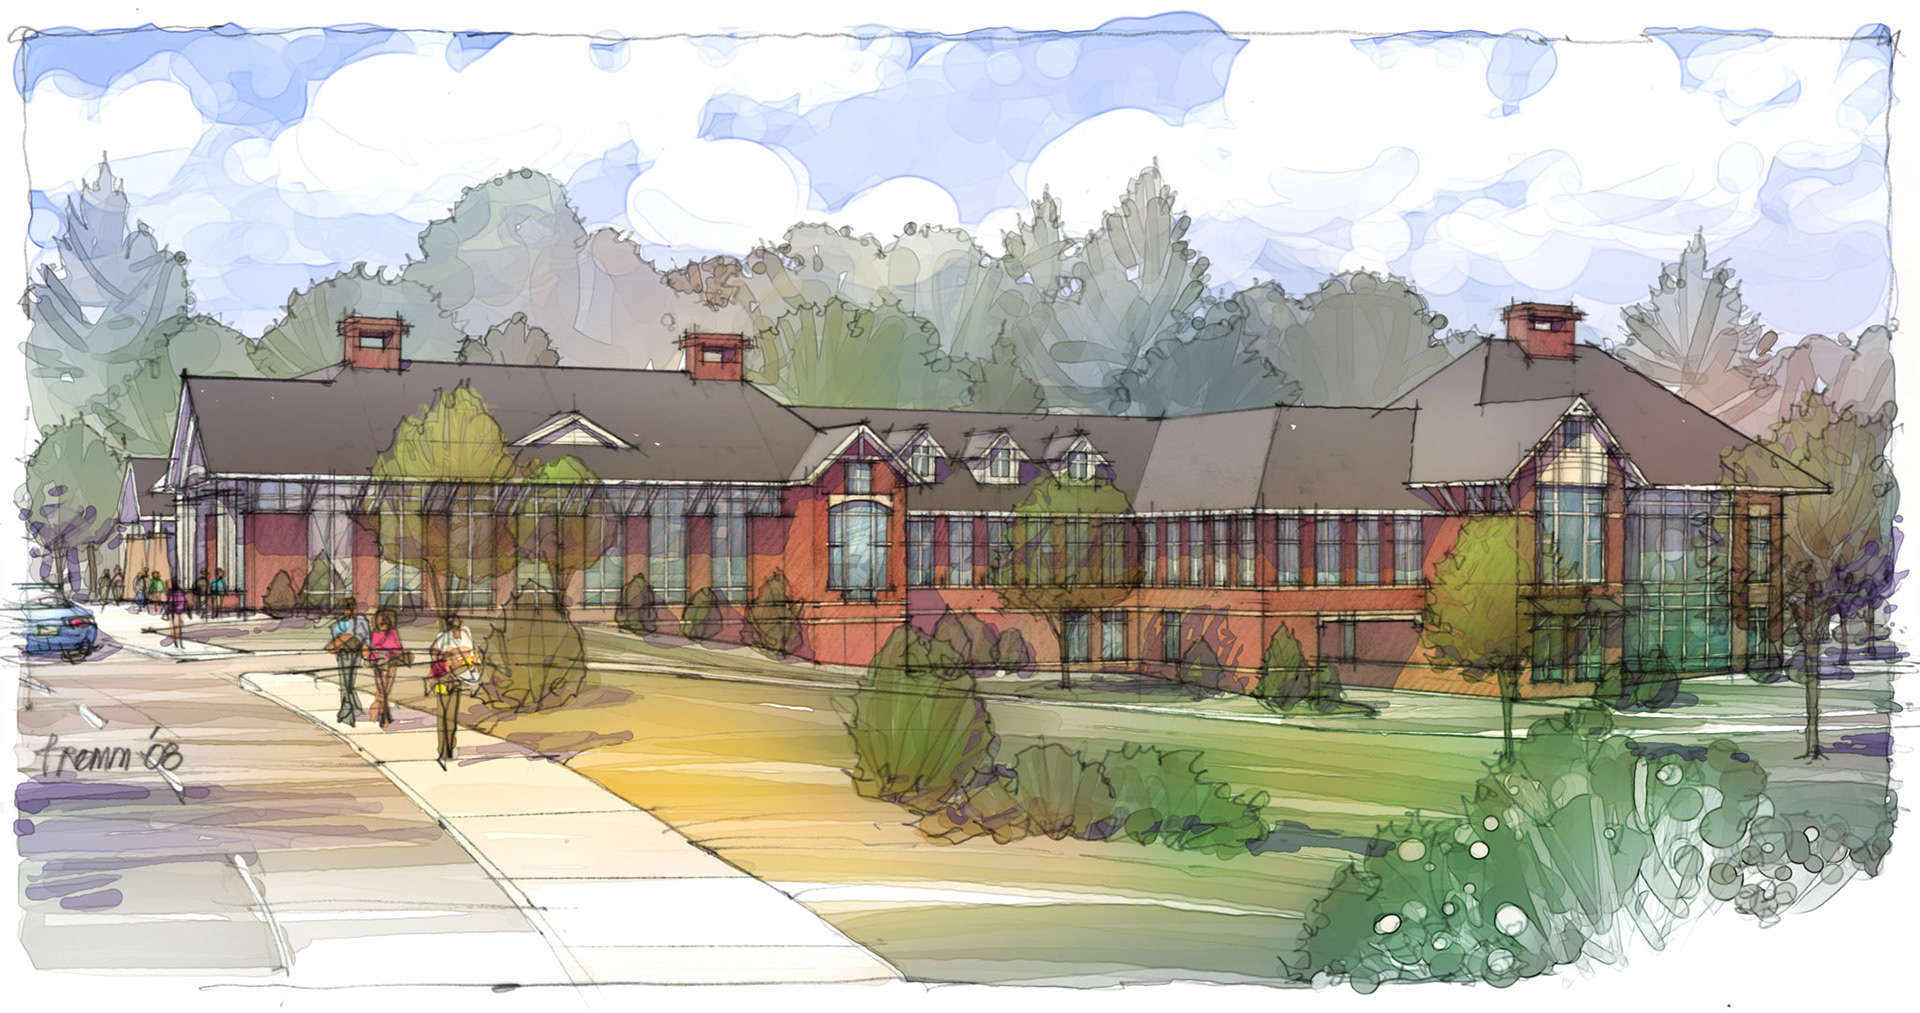
First round studies, showing an asymmetrical design approach to create two distinct sides for the Newing vs. Dickinson sides of the dining hall, using traditional Adirondack design elements.
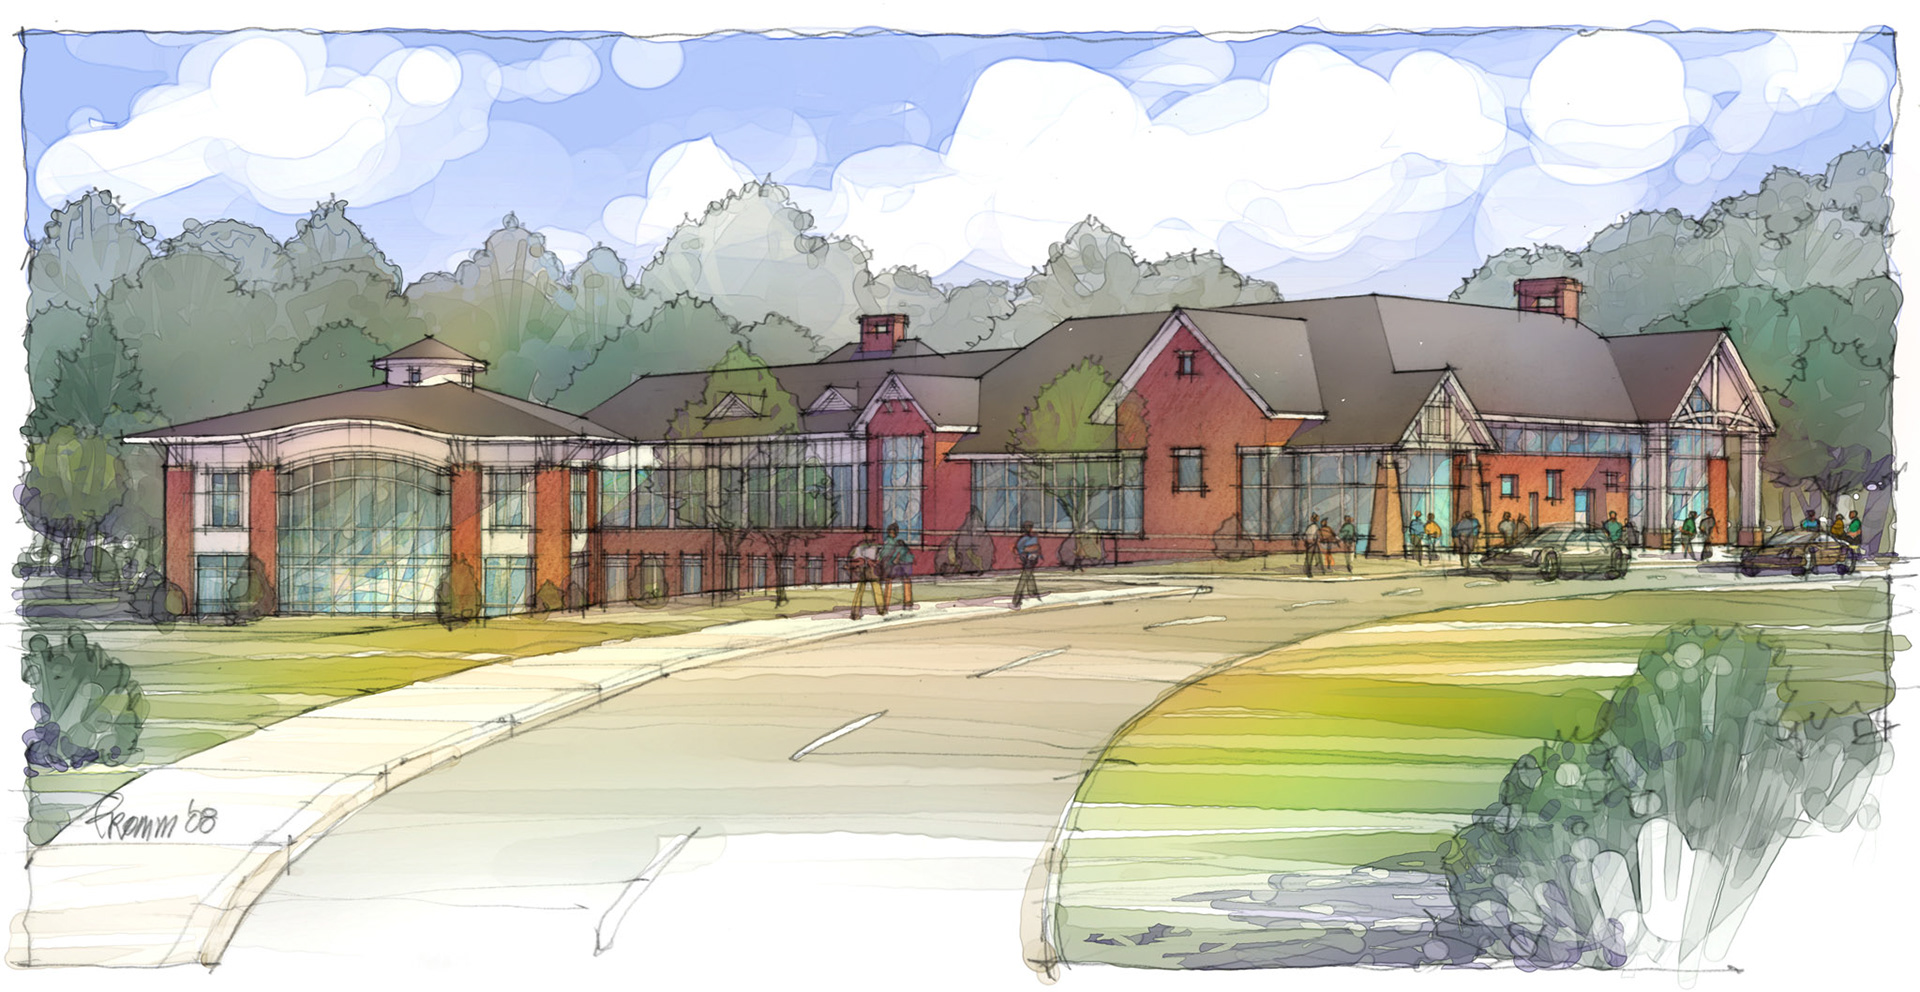
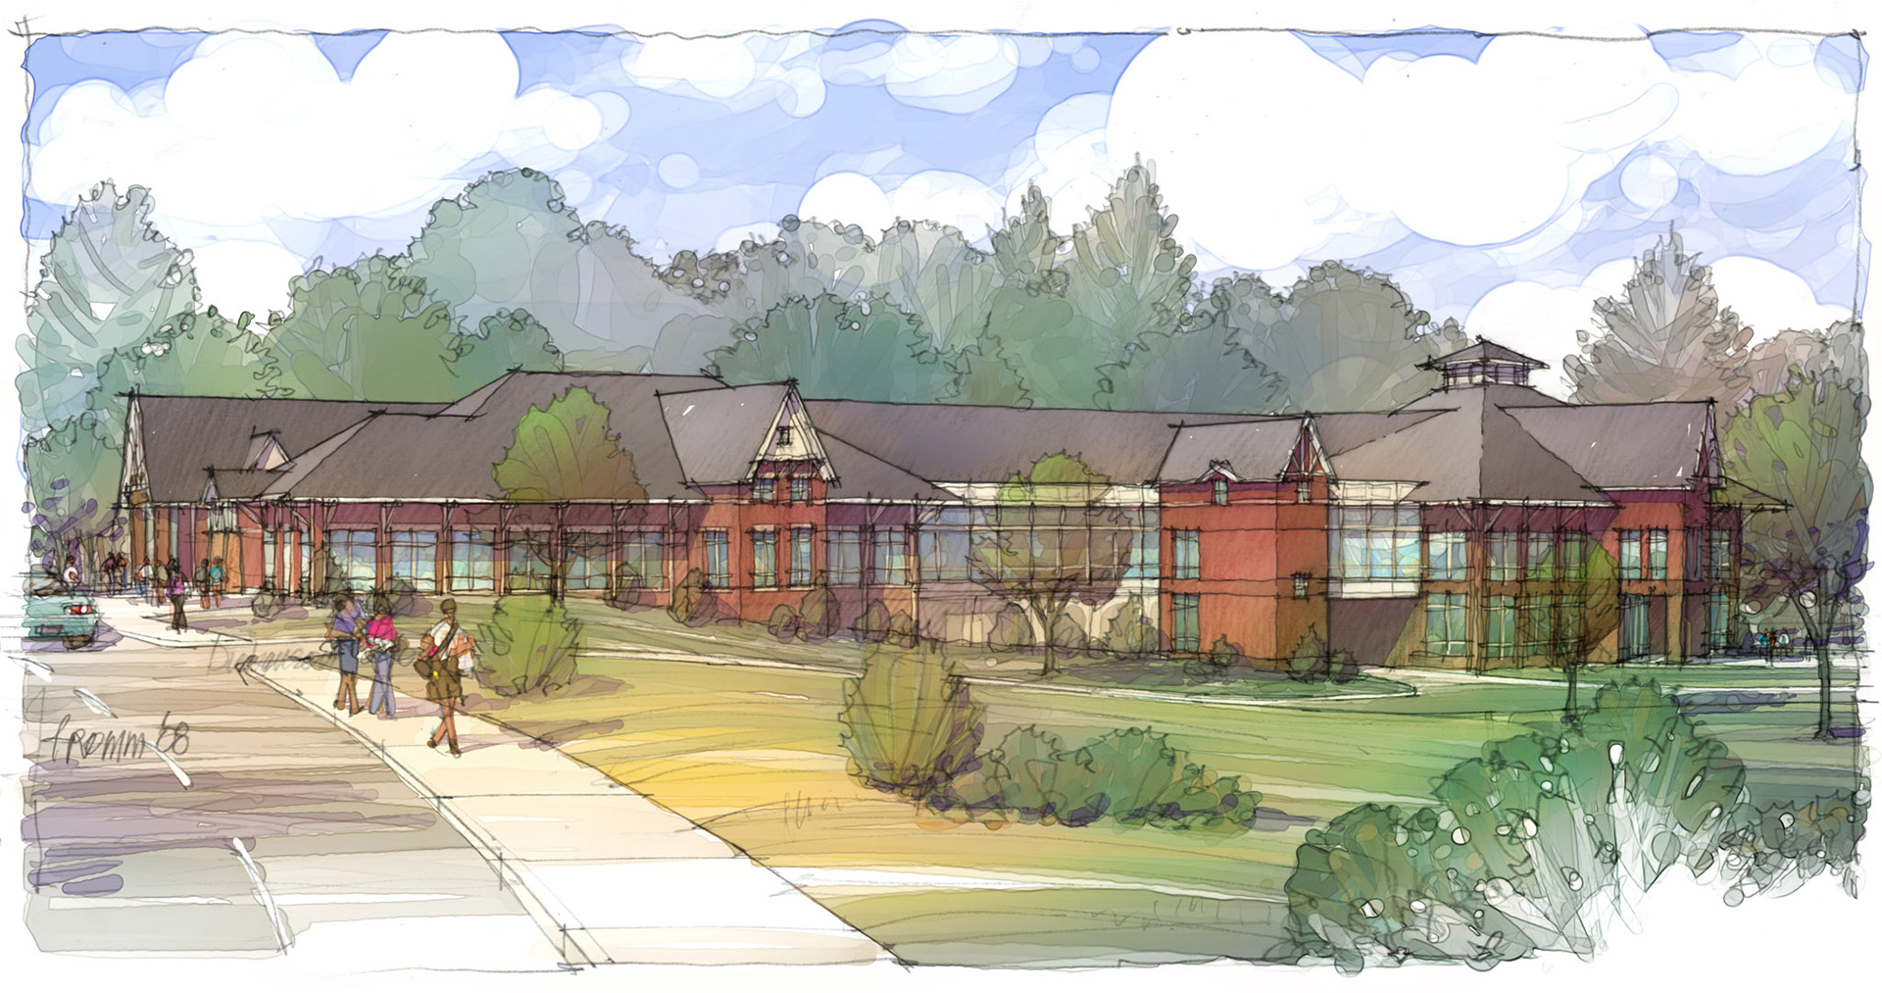
This second pair of studies show a more loosely interpreted version, with "traditional" feature elements set askew and modern facias tying the elements together.
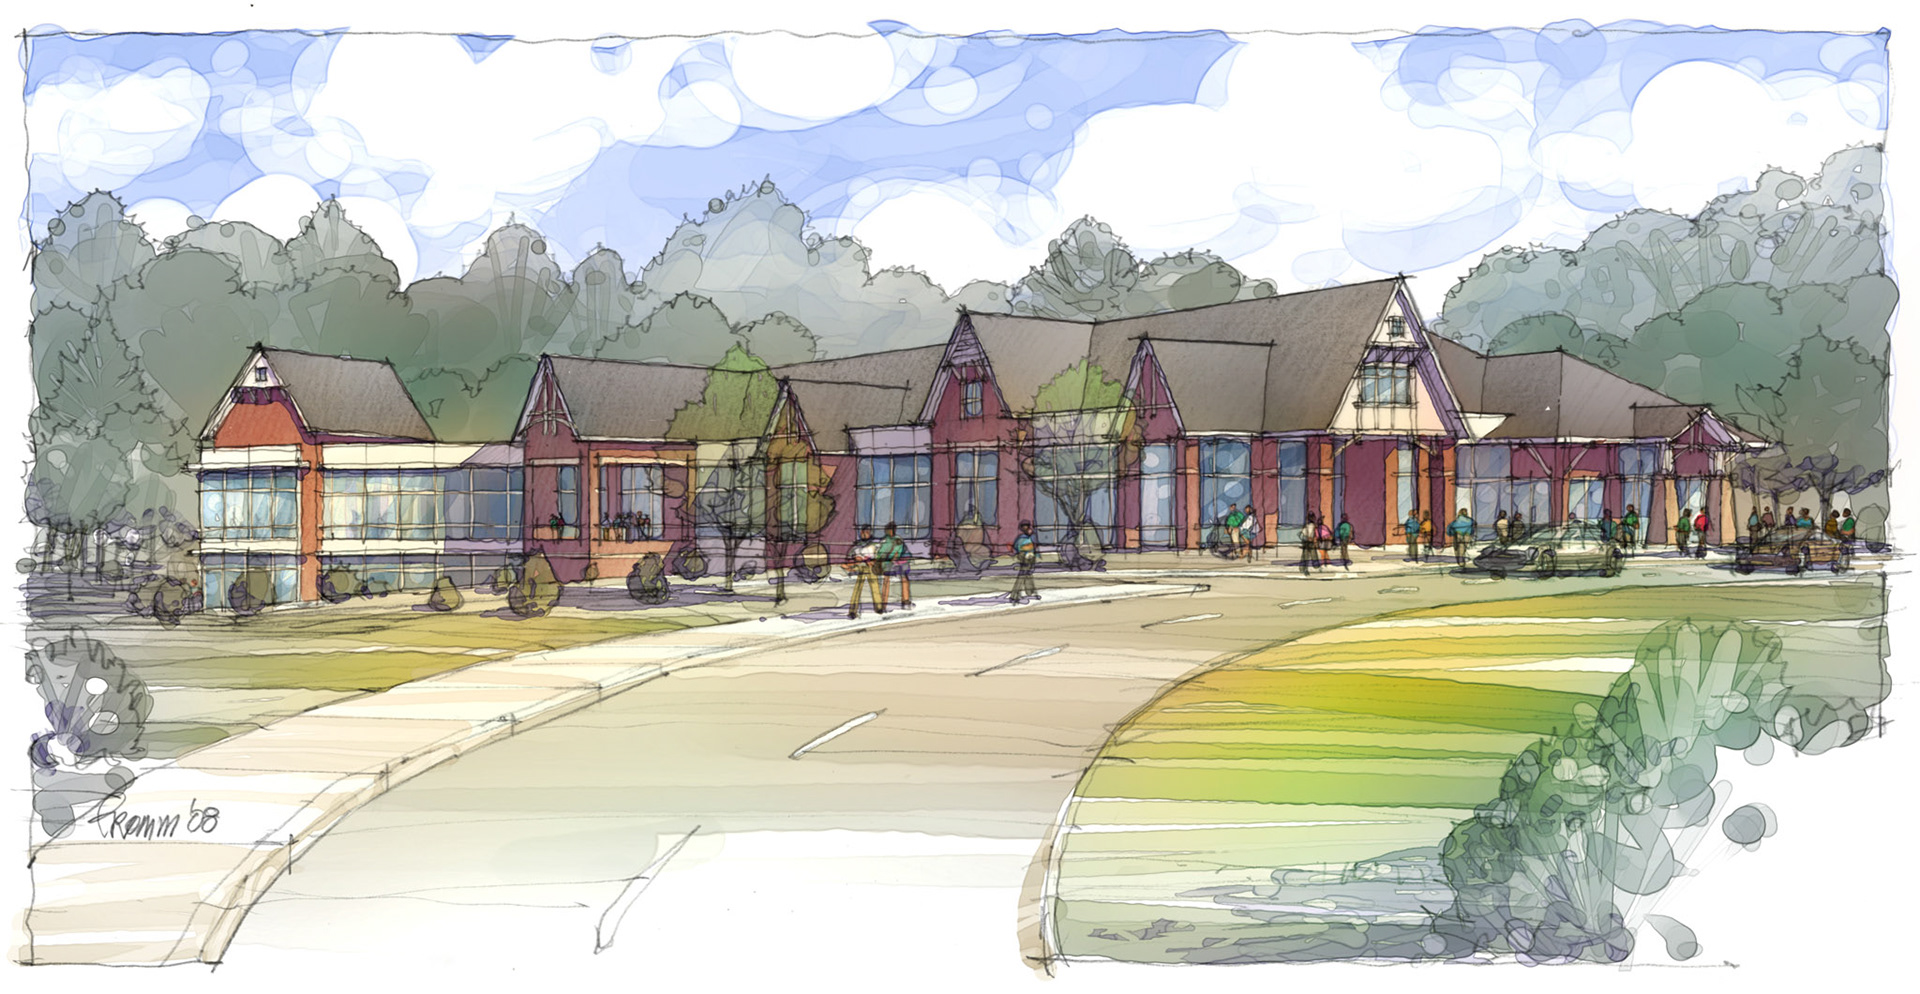
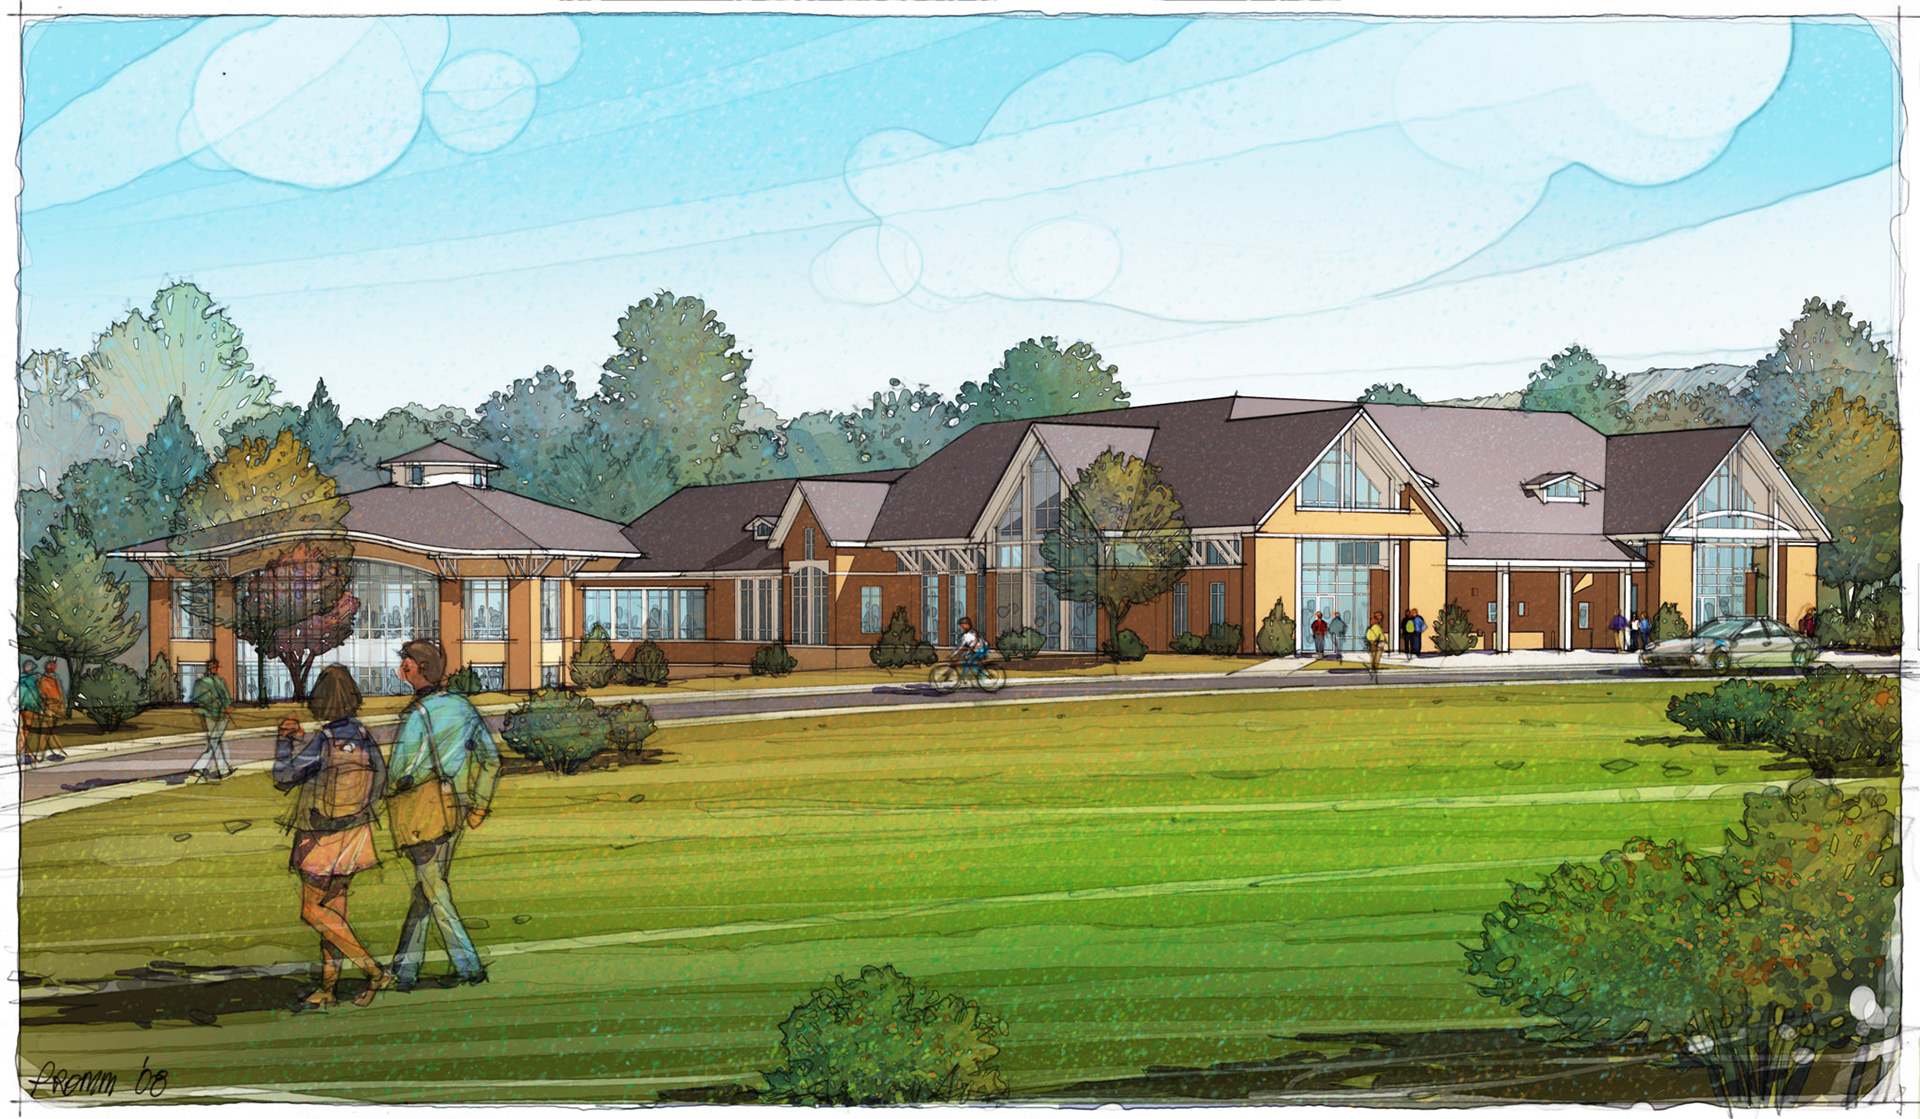
Eventually, the two "halves" of the building start to look more consistent, with only slight variations to distinguish the separate entries.
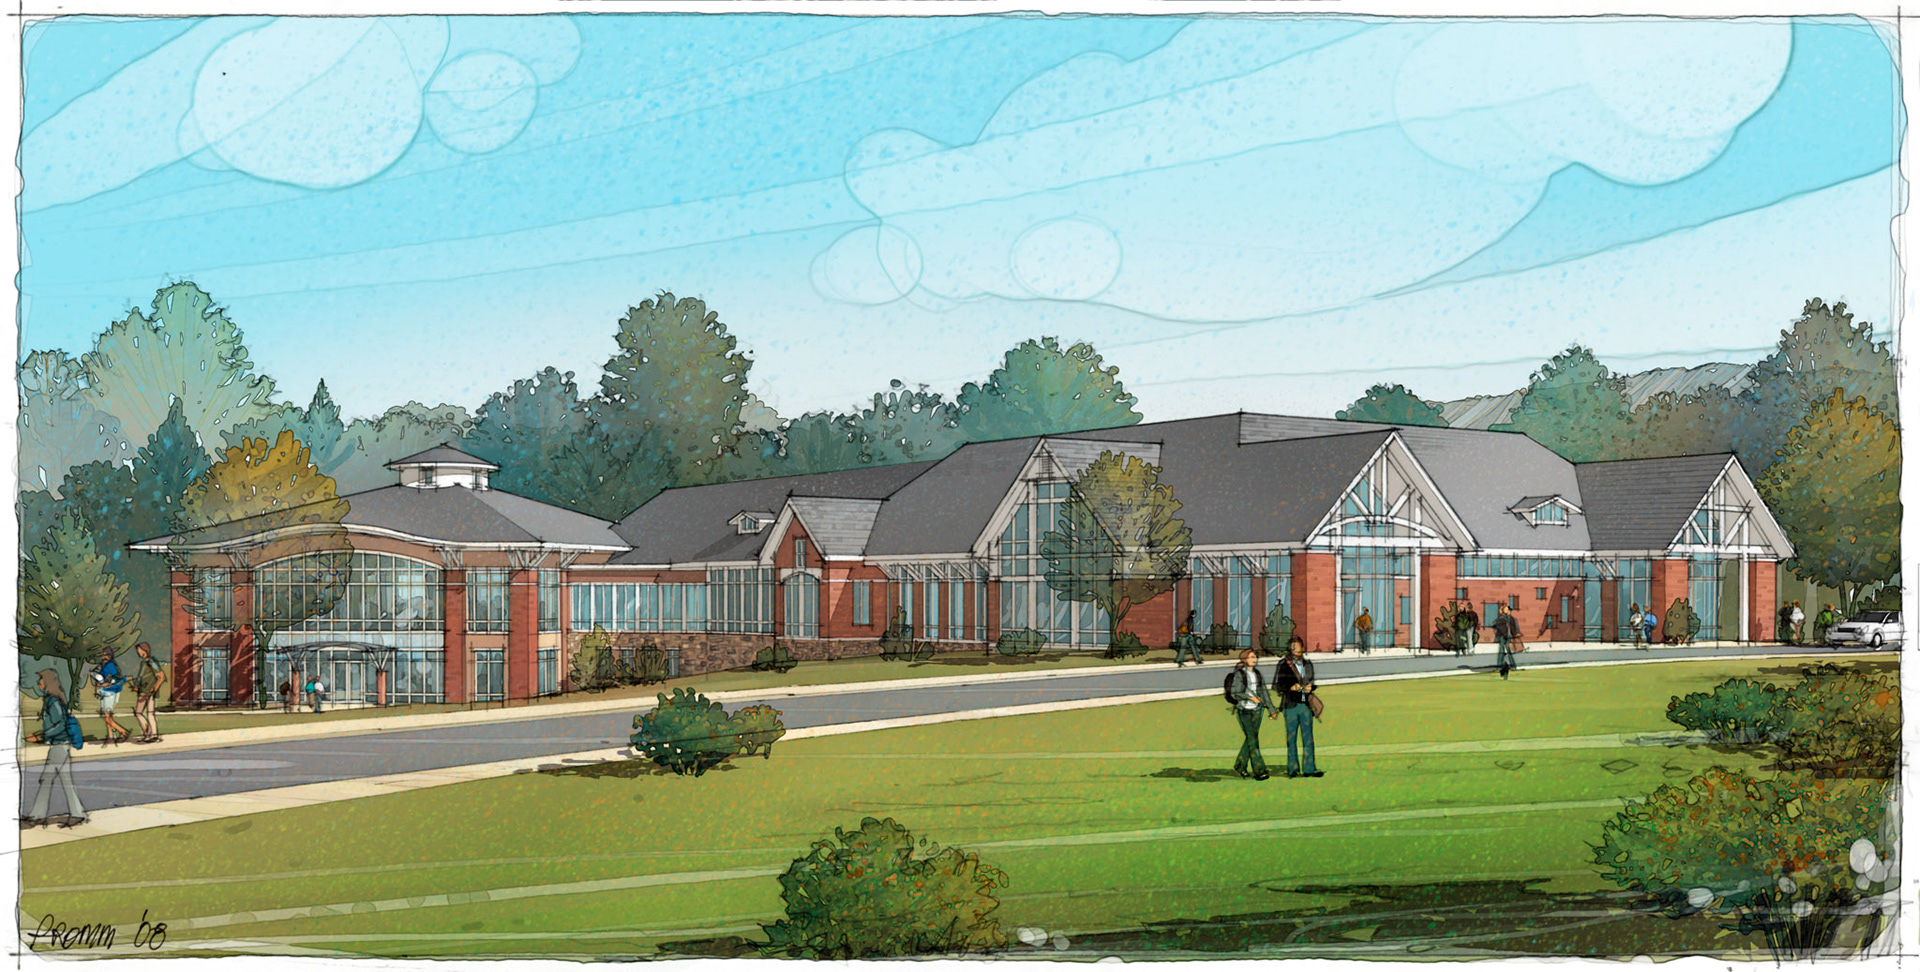
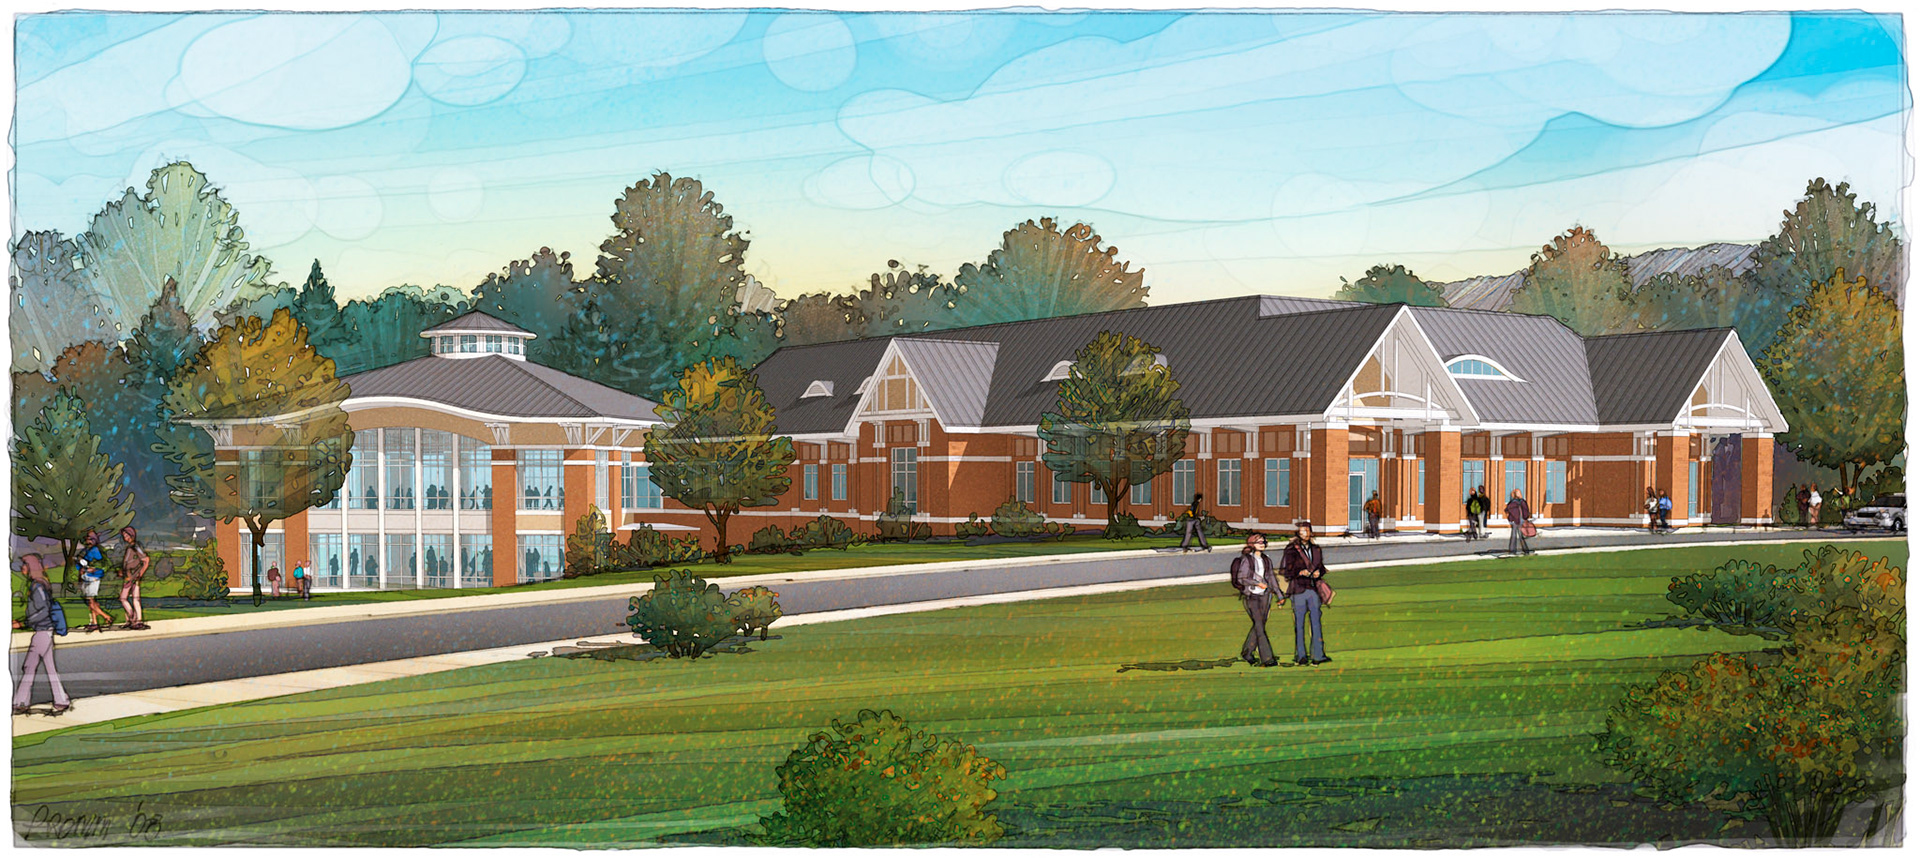
At the front, the two entries are matched in the nearly final design.
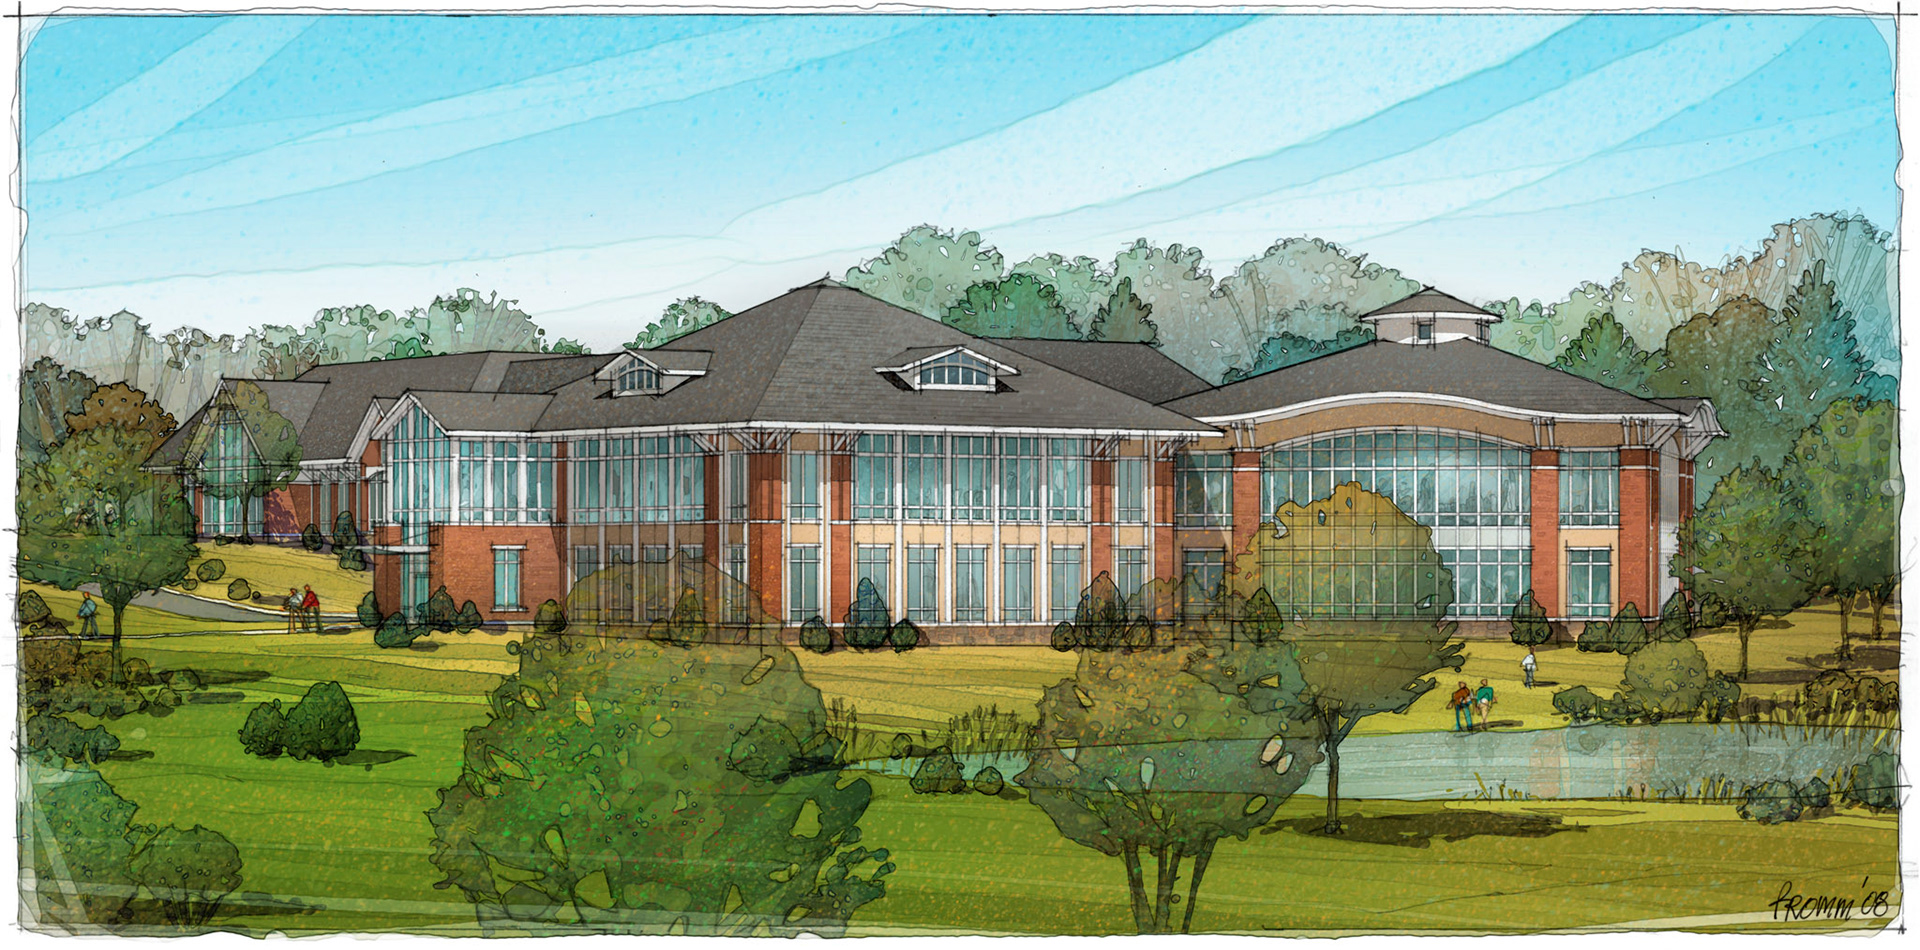
The dining halls at back followed the same progression, from an "equal but distinct" approach at first to a fairly symmetrical design for both sides in later iterations.
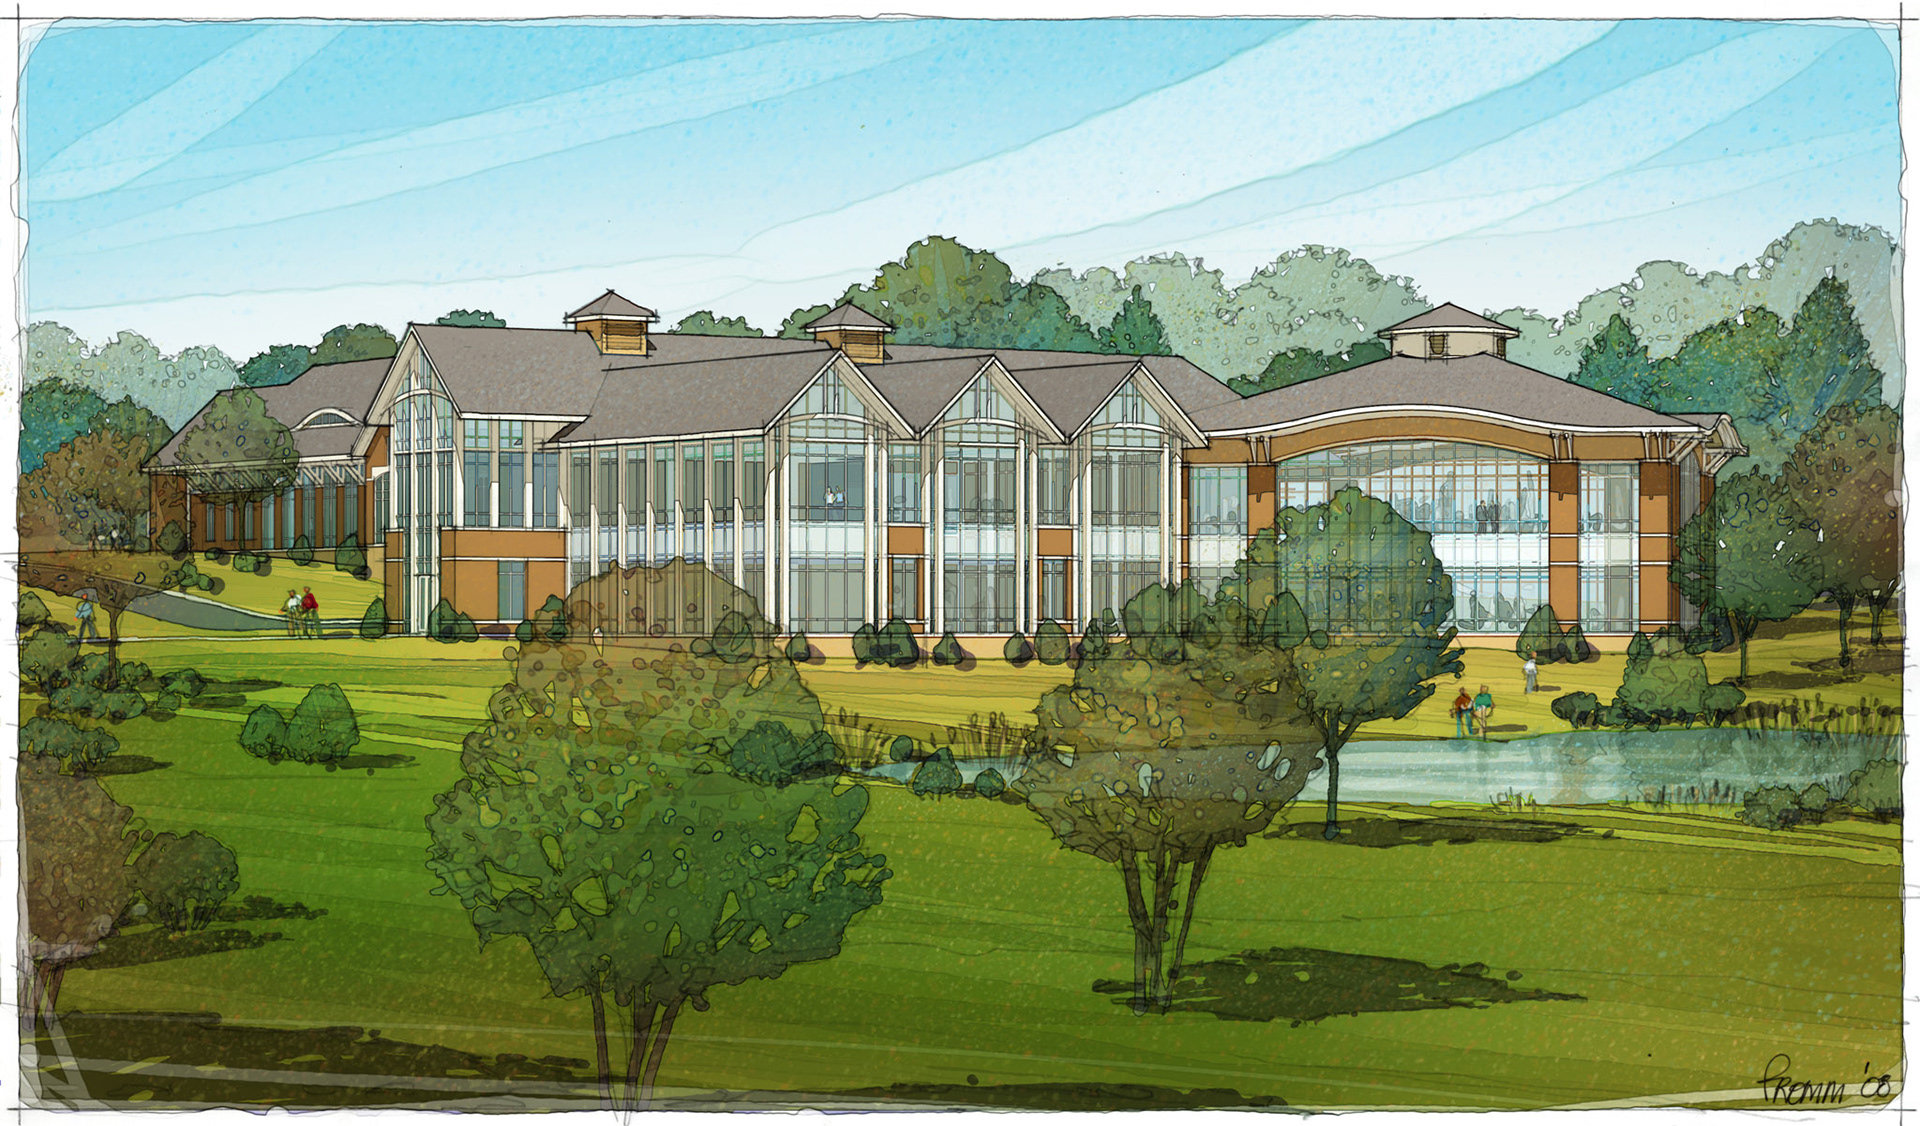
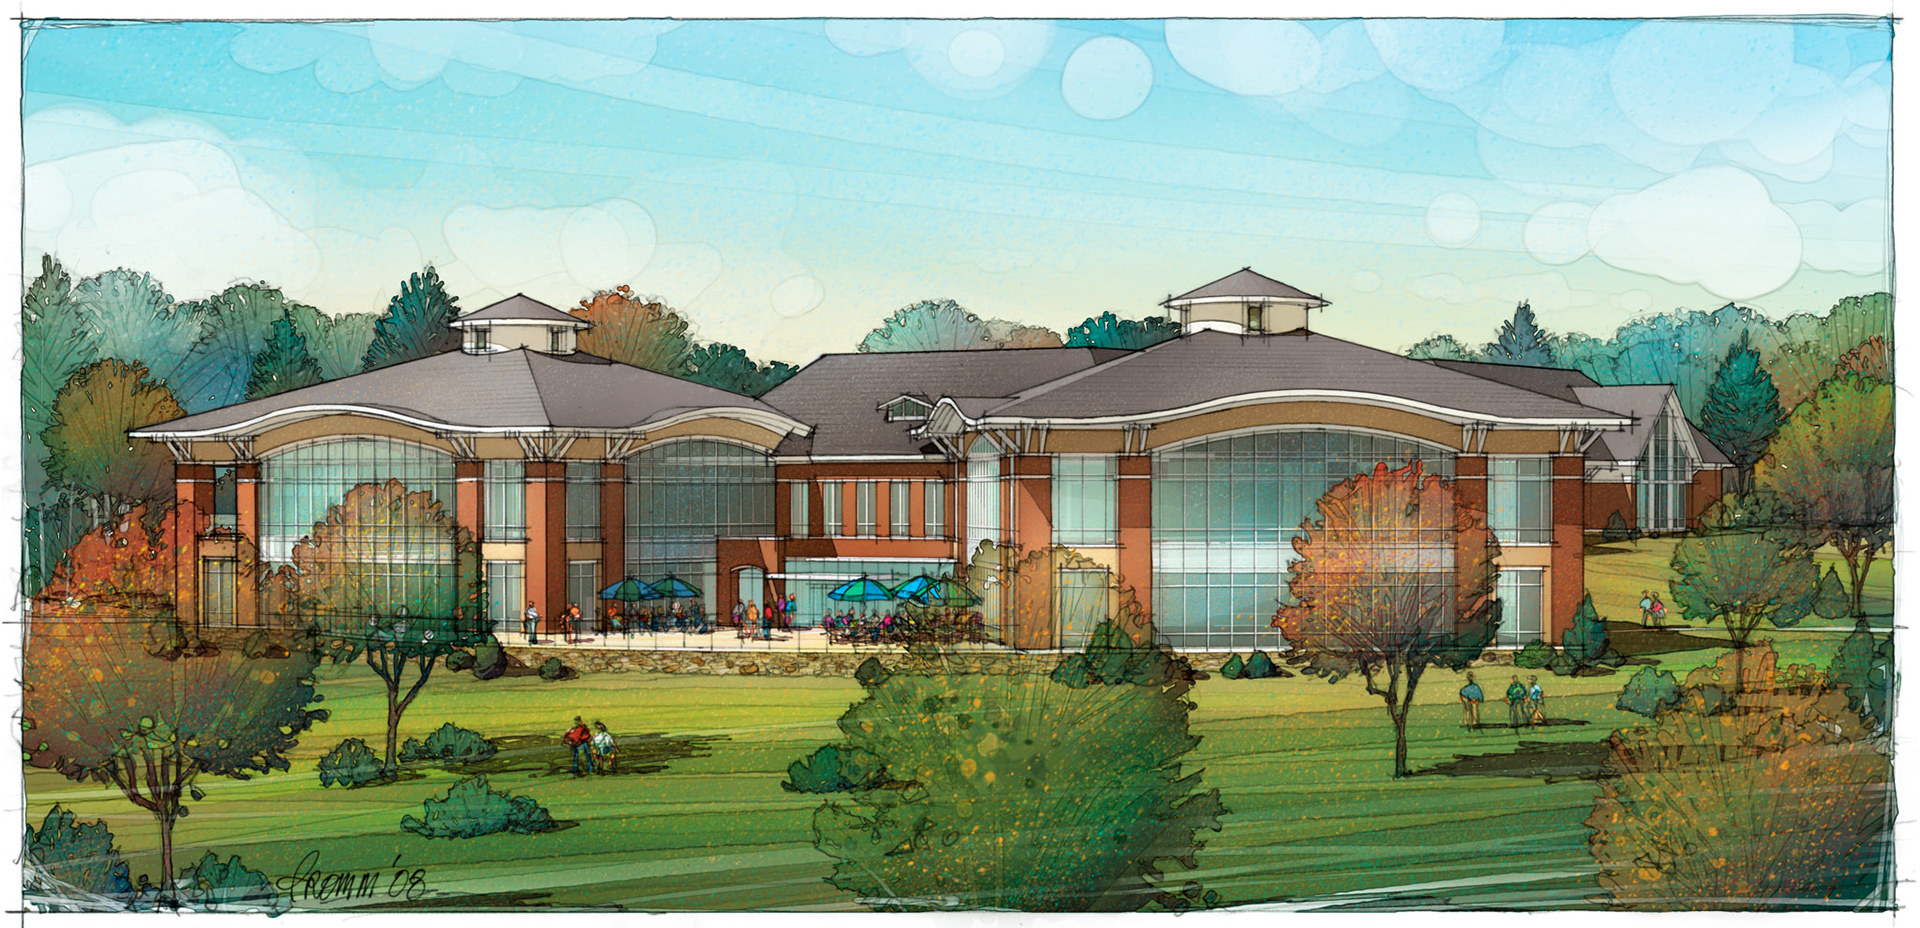
This nearly final scheme shows symmetrical dining hall/lounge elements.
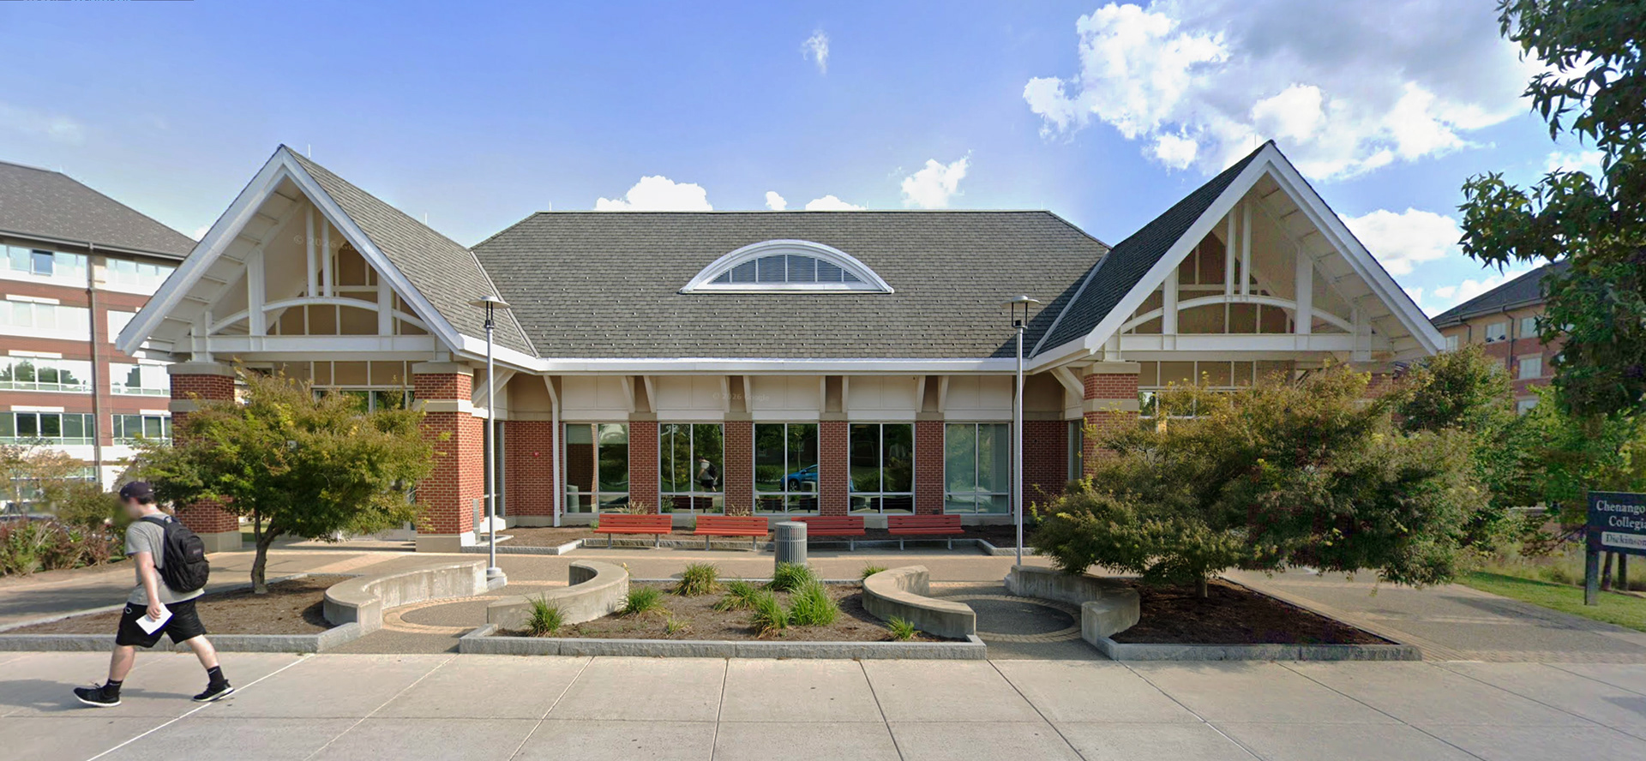
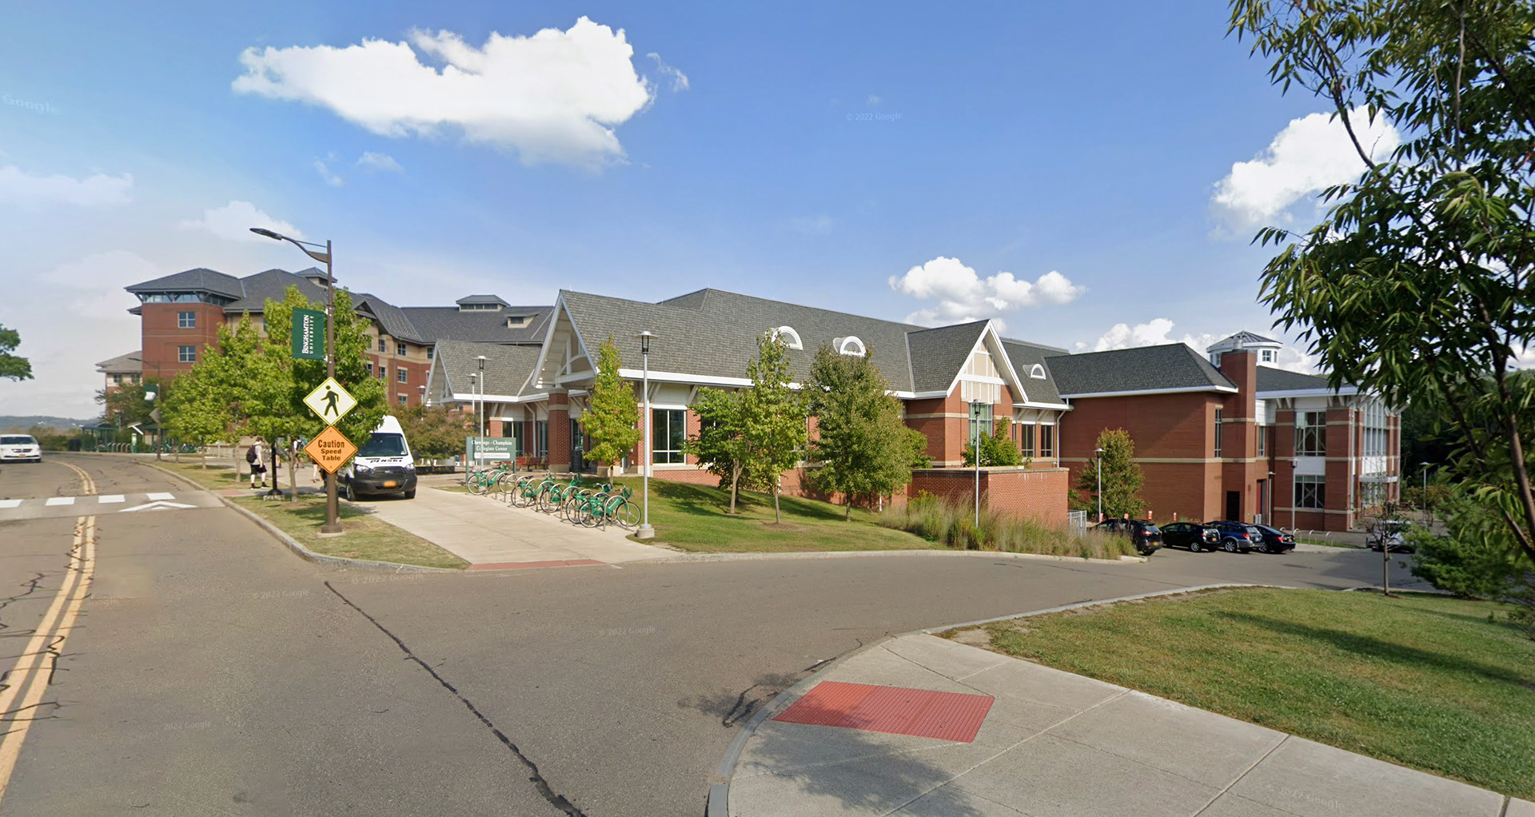
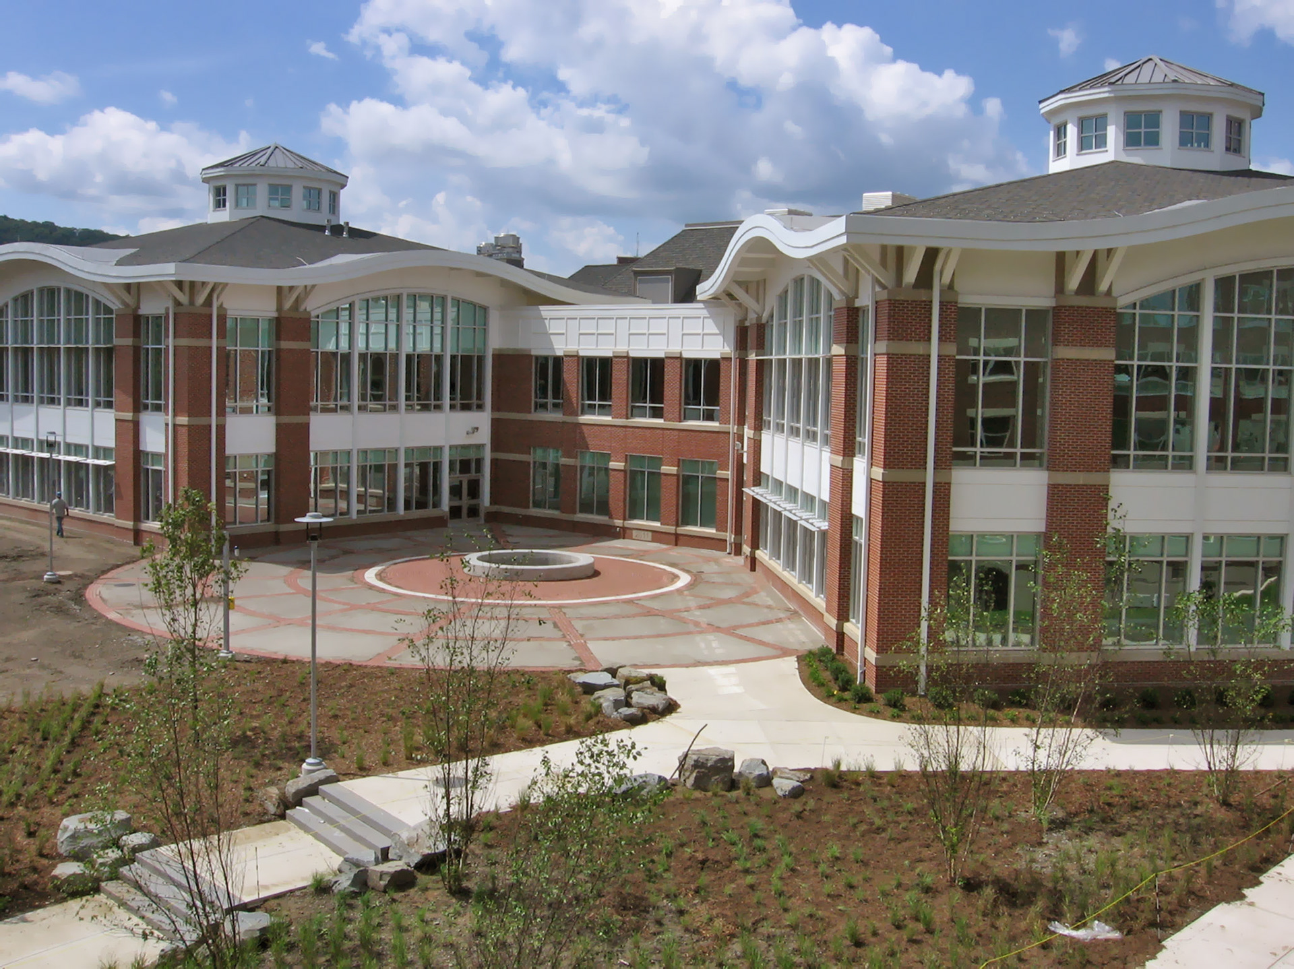
The building now constructed - circa 2015