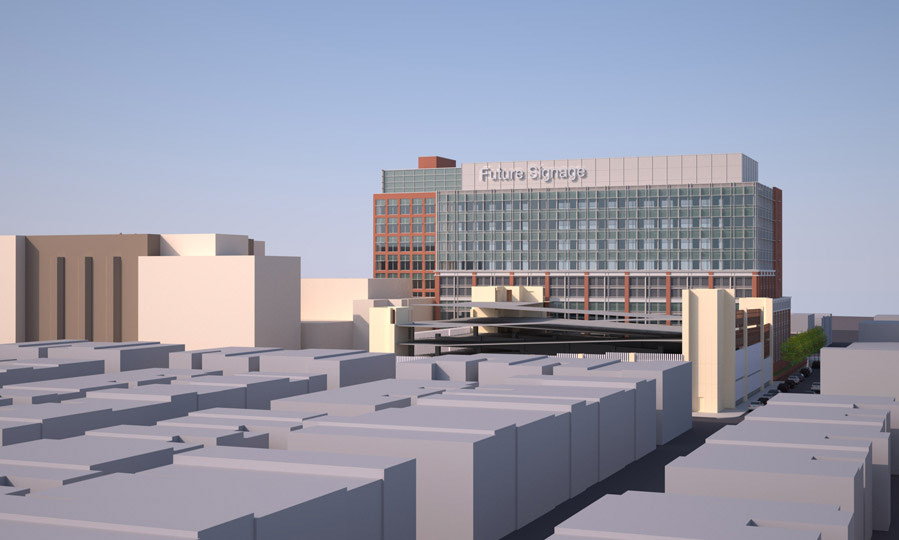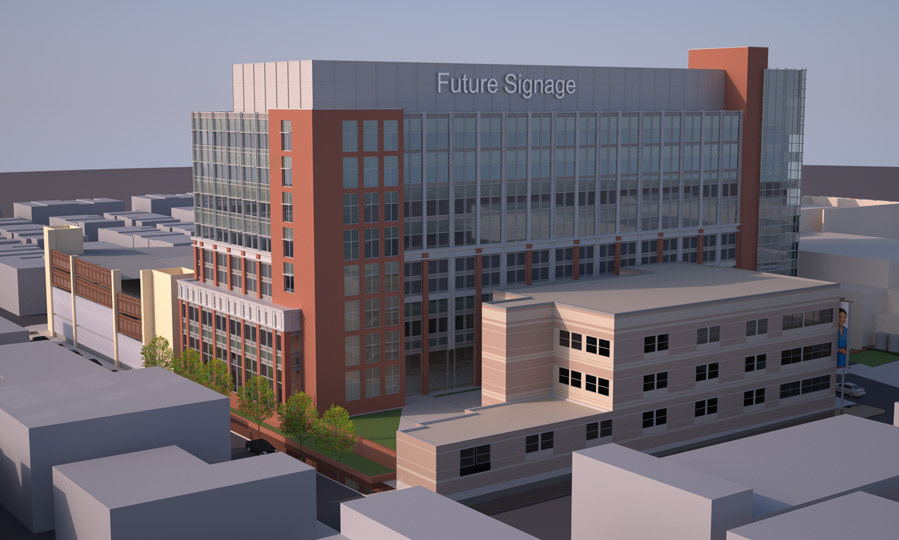
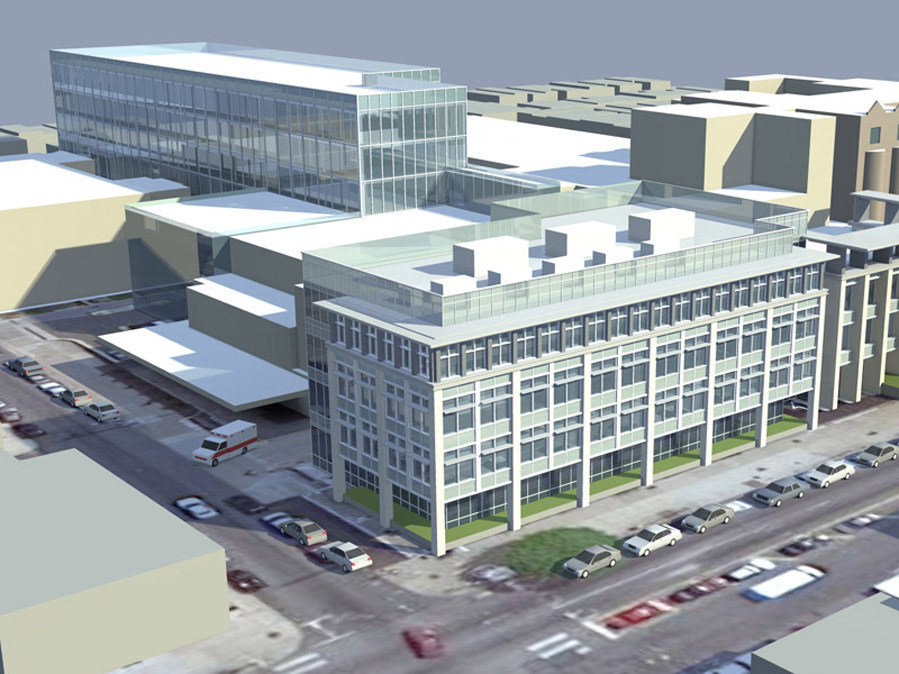
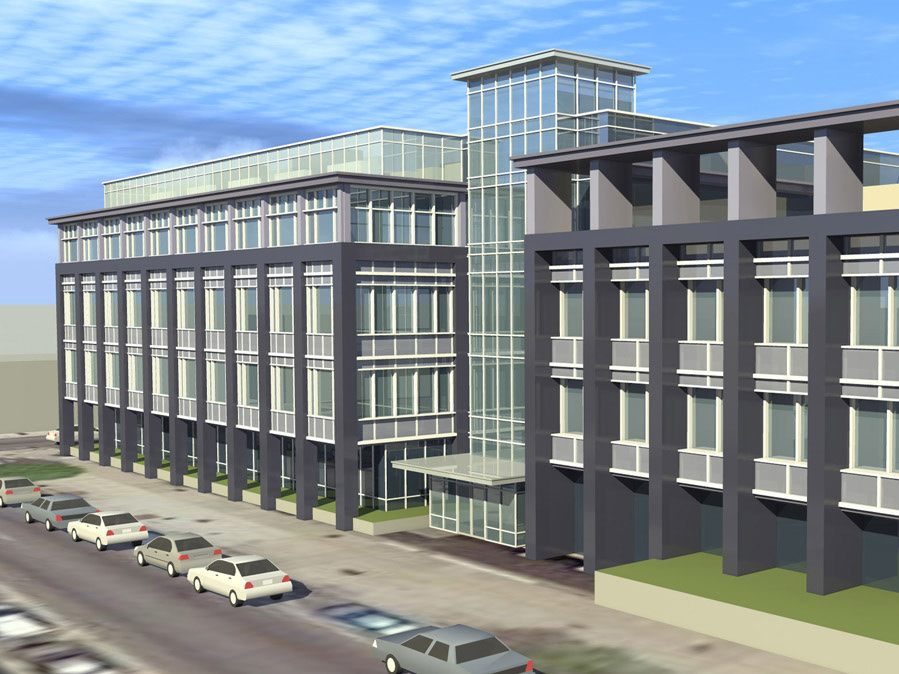
These first 4 studies came together in just a couple of days, exploring a new addition location along a main corridor and pulling from an assortment of design styles to see what direction seemed promising.
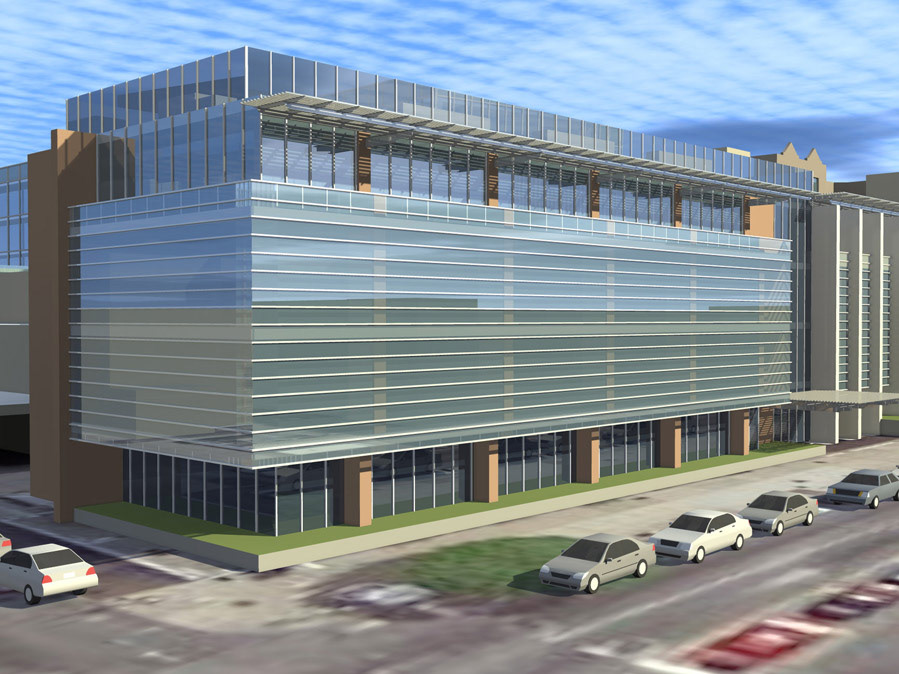
I've worked with BCJ Architects on a few of their projects and always admired their use of materials that are layered such that they seem to float across the facades of their buildings.
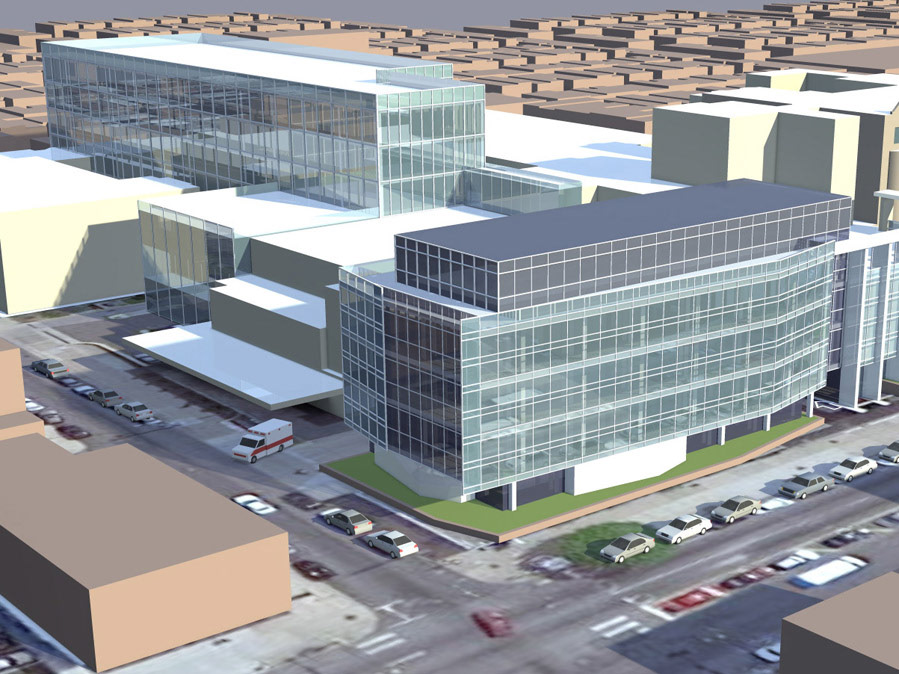
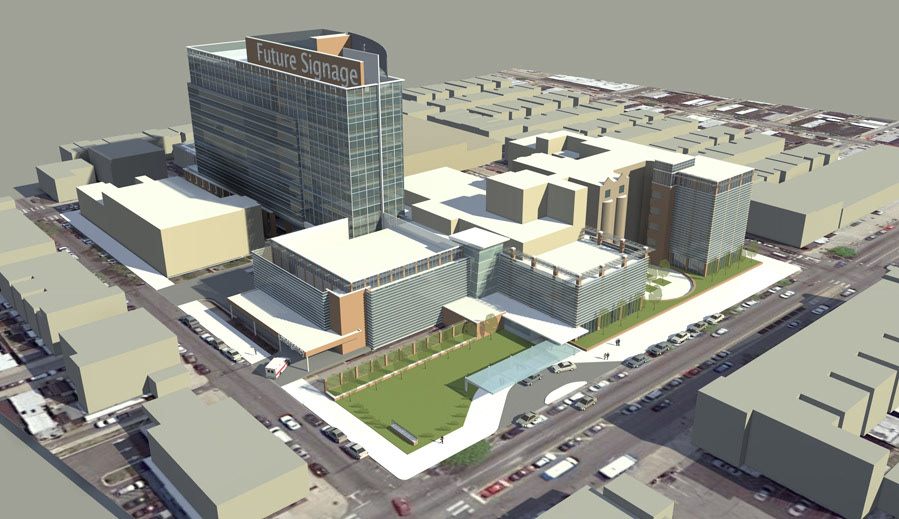
In the next round of studies, the design moved back from the main corridor to an inner site location. Designing for century-old hospitals can be an interesting challenge, as they've typically had several additions over many years, resulting in a lack of cohesive architectural identity and difficult way-finding for visitors. The above concept looks at wrapping older sections to tie the complex together.
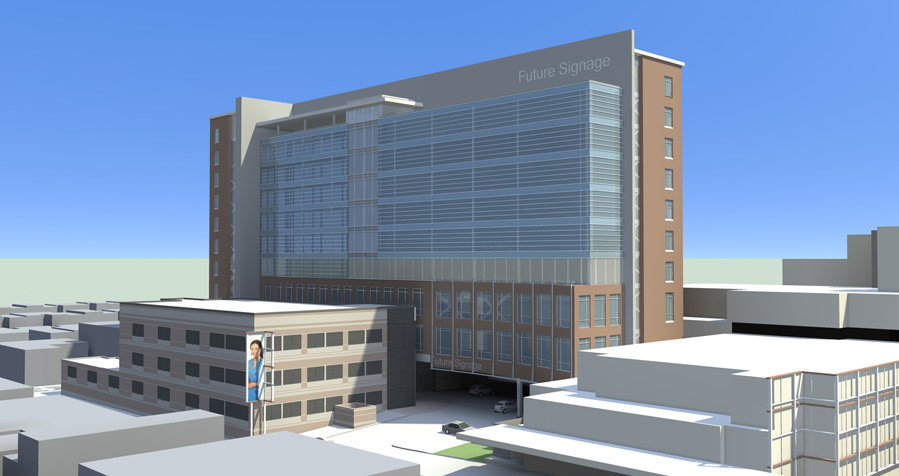
The facade design went through many iterations, with the complicated site pulling the design in sometimes competing directions depending on which factors were given precedence: emphasis at the entry area, impact on immediate neighbors, visual impact from the surrounding city and elevated freeways, cost considerations, etc.
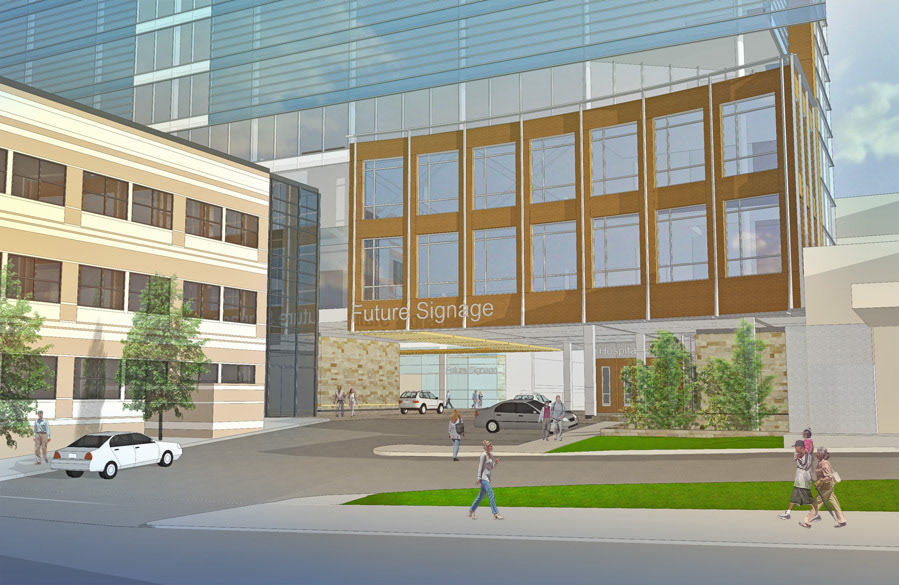
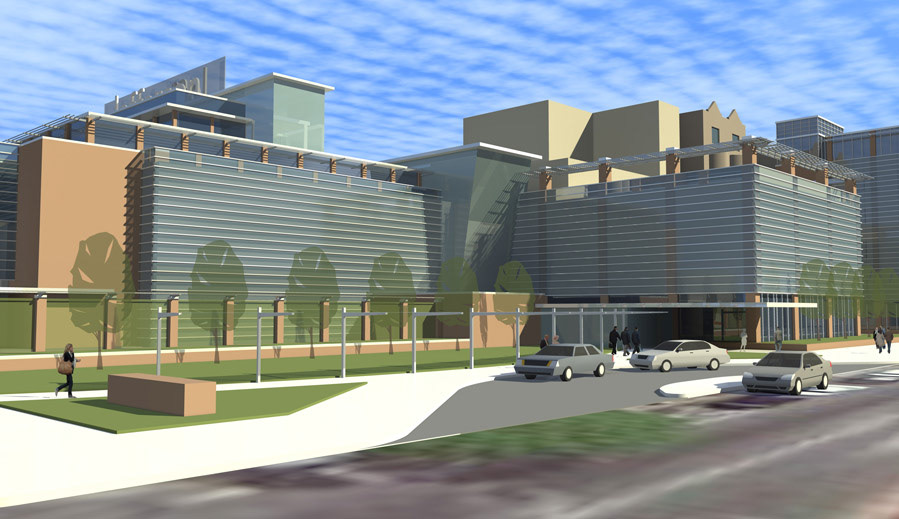
This view depicts a proposed vehicular and pedestrian entry, trying to bring the larger scale of the larger volume down to a more intimate level at this entry courtyard.
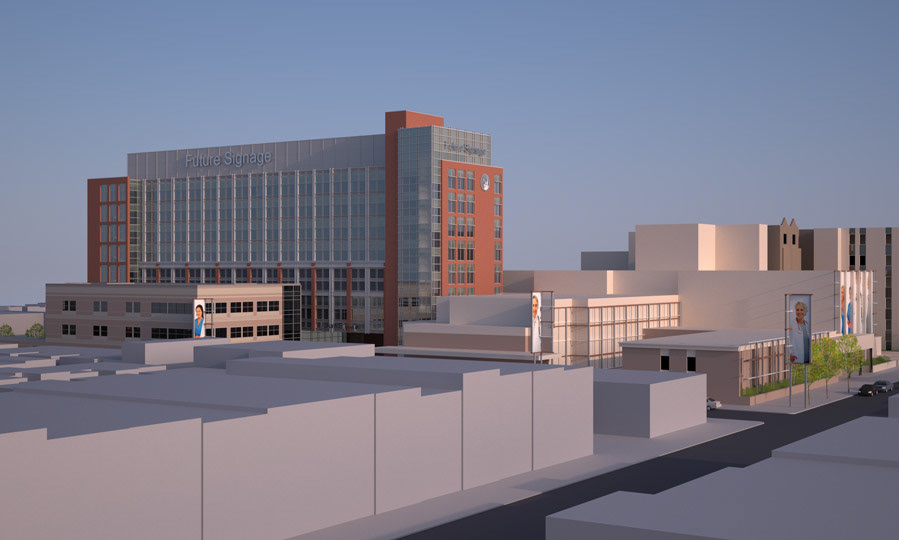
This final series of 3 images shows the last iteration of the design - a cleaner glass/metal facade above and a more detailed treatment below, with brick added as a nod to neighboring buildings. Rendered out of Sketchup via Maxwell Render.