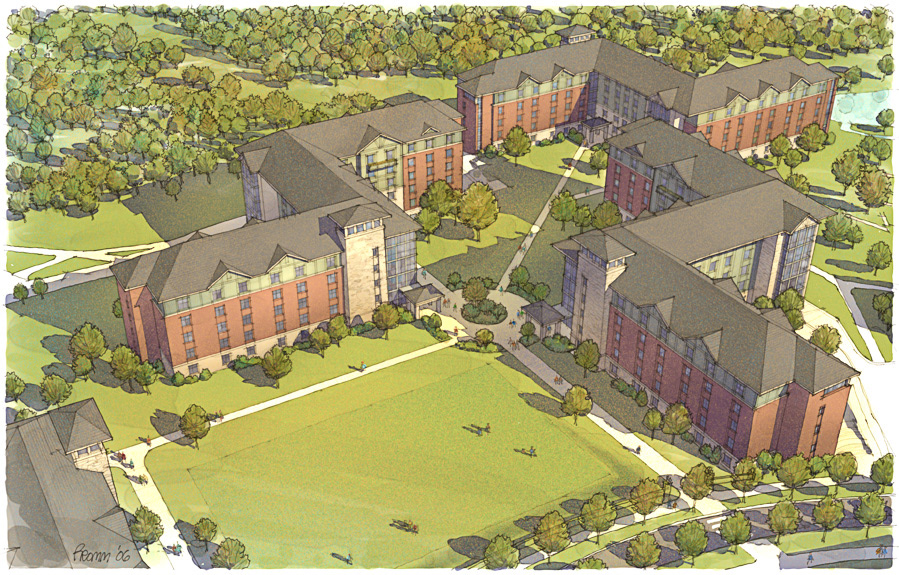
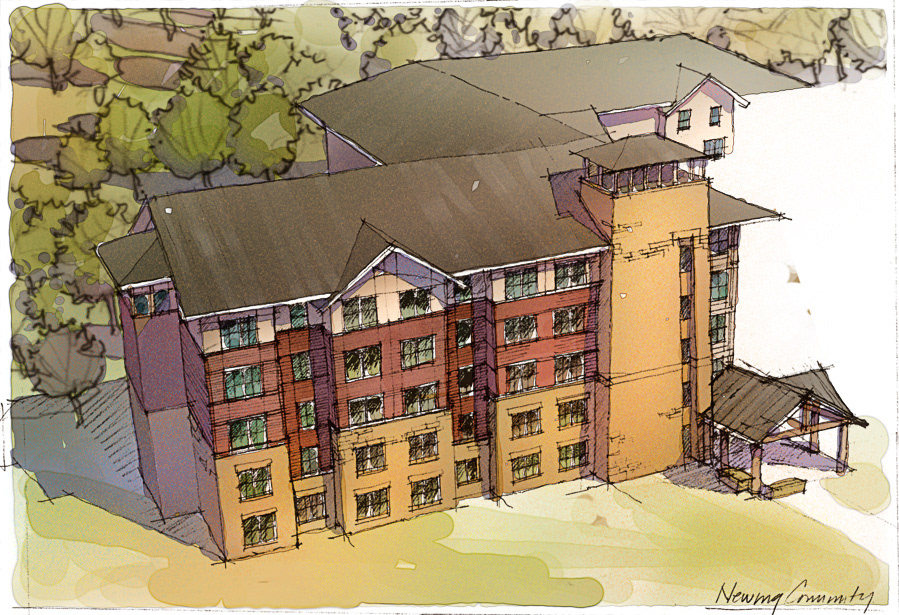
Early studies show a simple application of an adirondack influenced facade to the base mass. The stone tower element is the elevator core, larger glass areas are typically lounges.
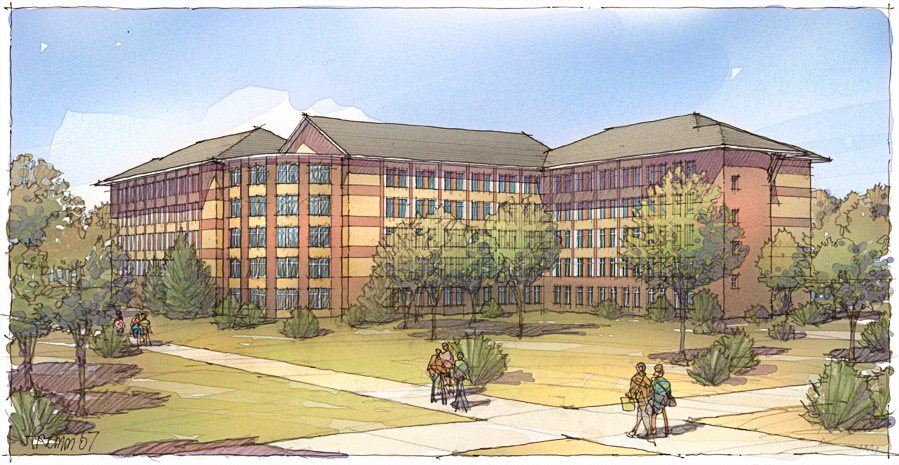
Many studies were created to study facade treatments to help break up the overall mass - by changes in material (above) or by adding niches (below), etc.
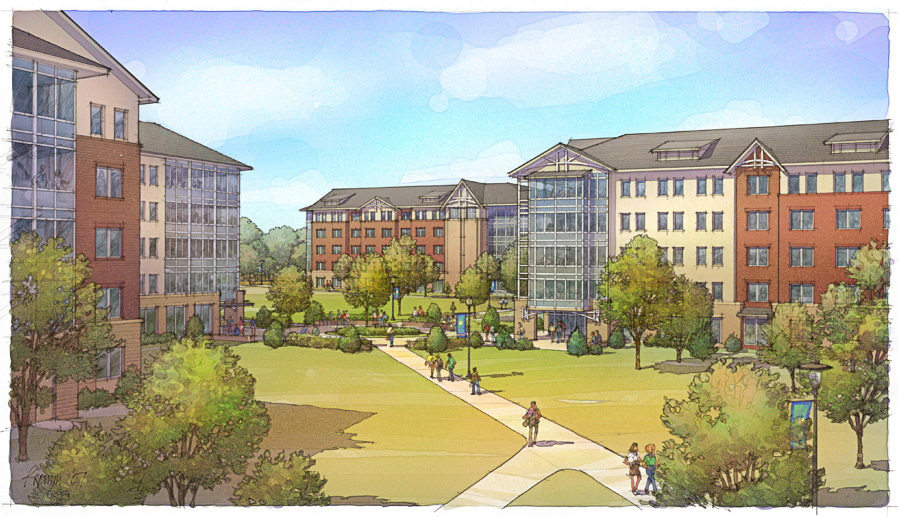
A "village" look was also considered, using a variety of treatments across the facades.
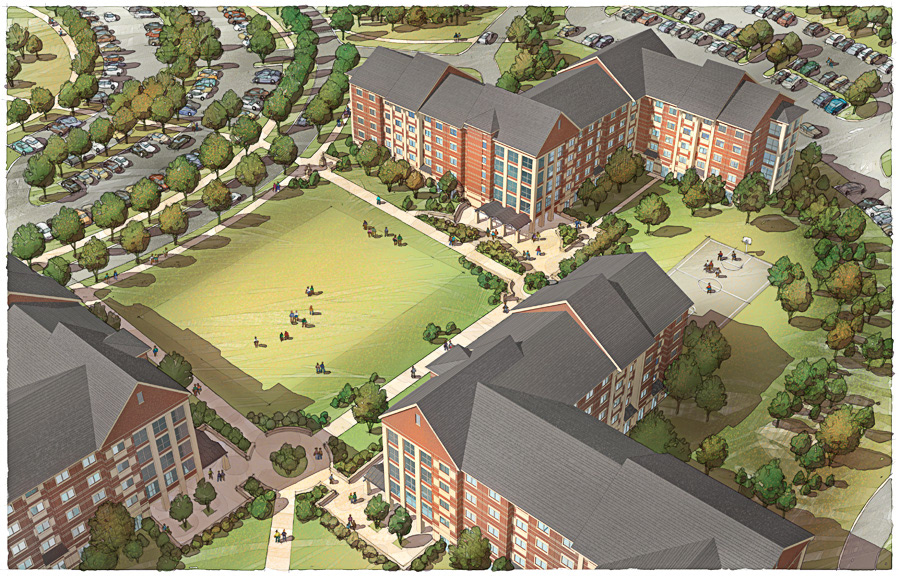
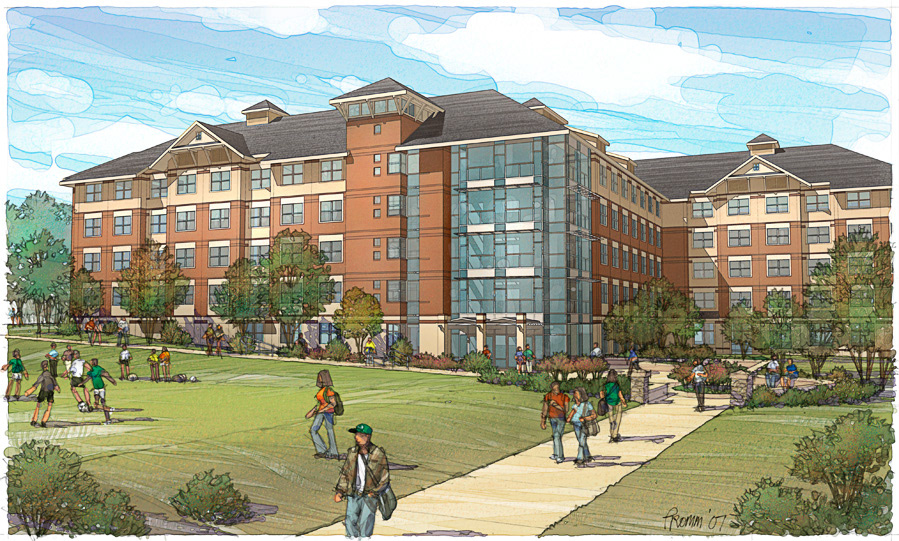
As the final design starts to take shape, the various elements are blended - niches, changes in material, etc. - to reach a balance of overall identity with enough variety to break up the large masses.
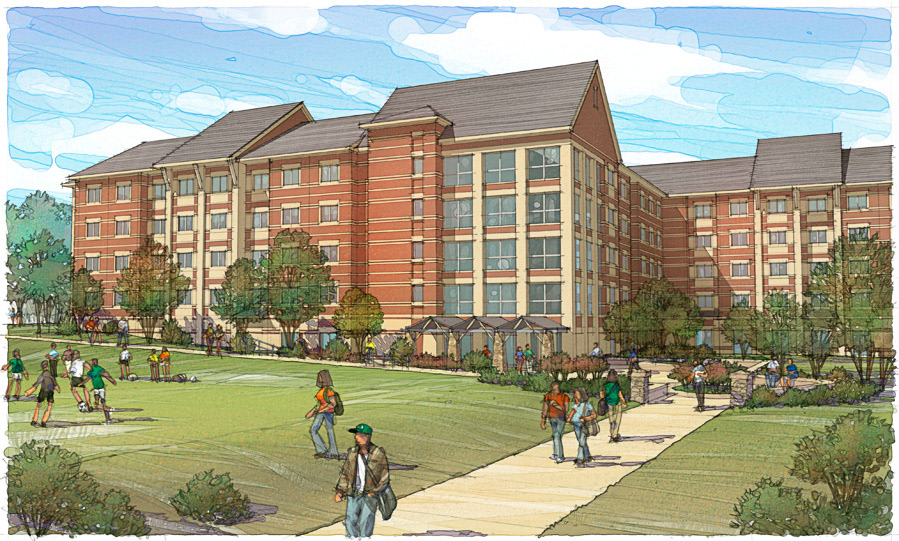
These studies were created with a Sketchup model base, drawn over in pencil on trace, then digitally painted in Photoshop.
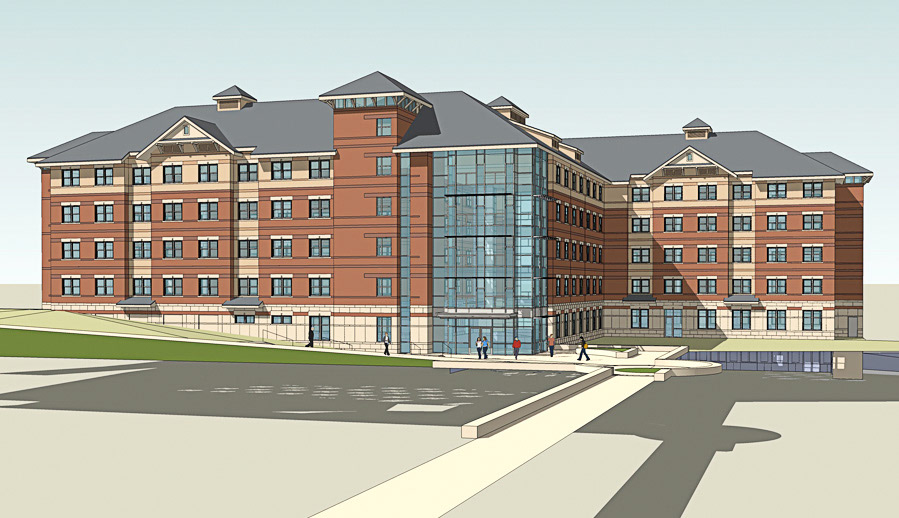
This is one of the last development studies, created in Sketchup, showing what is largely the final design.
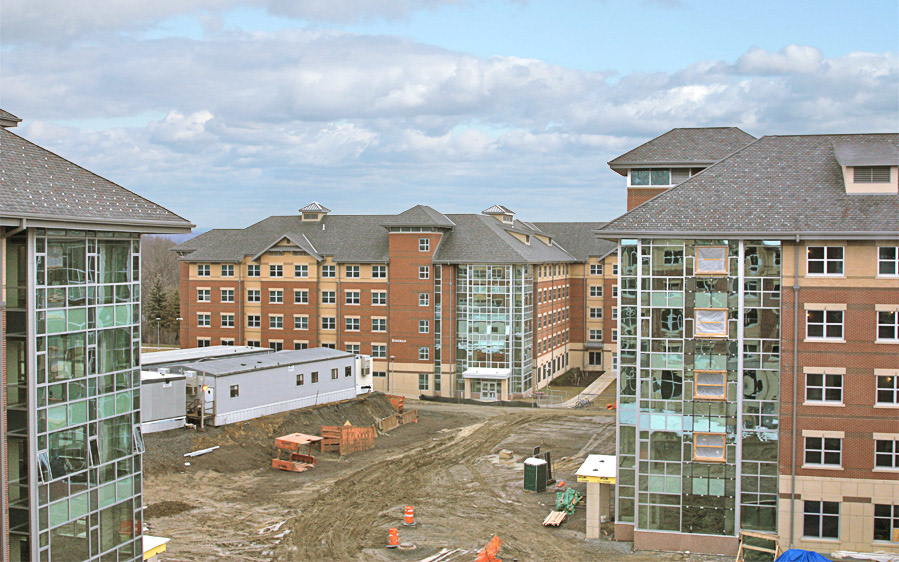
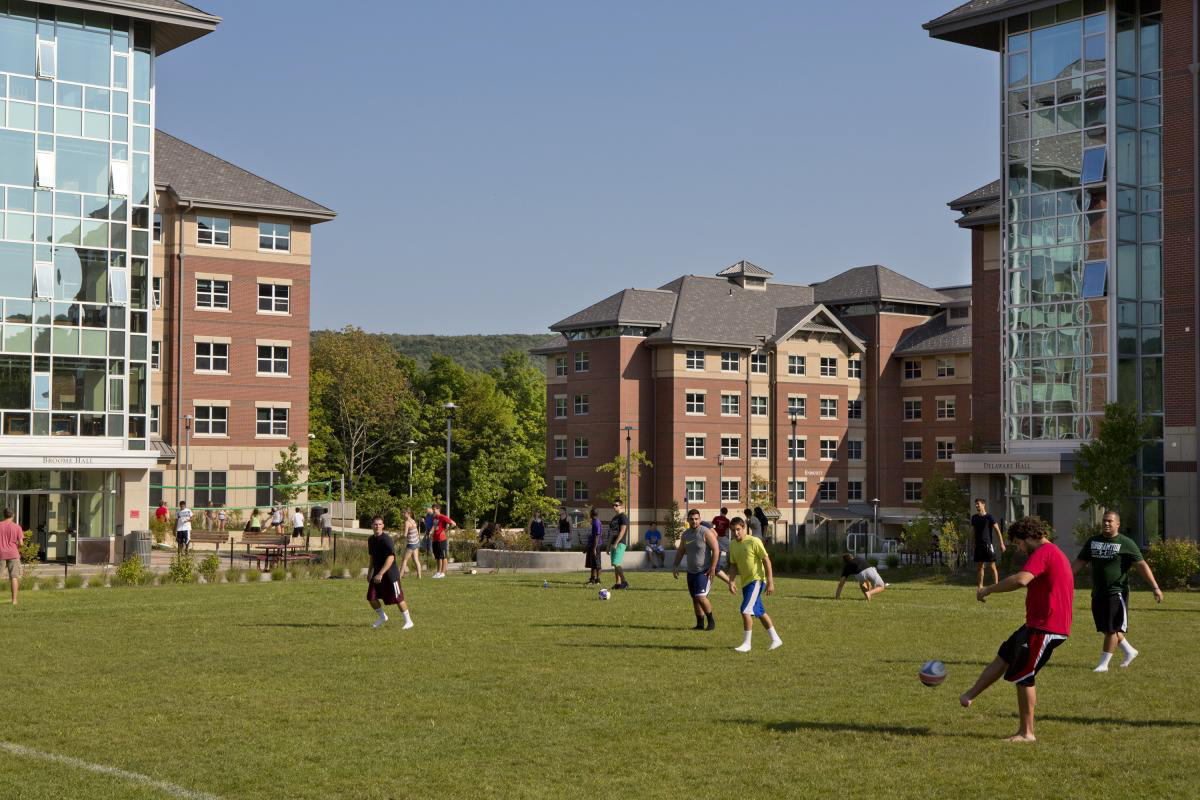
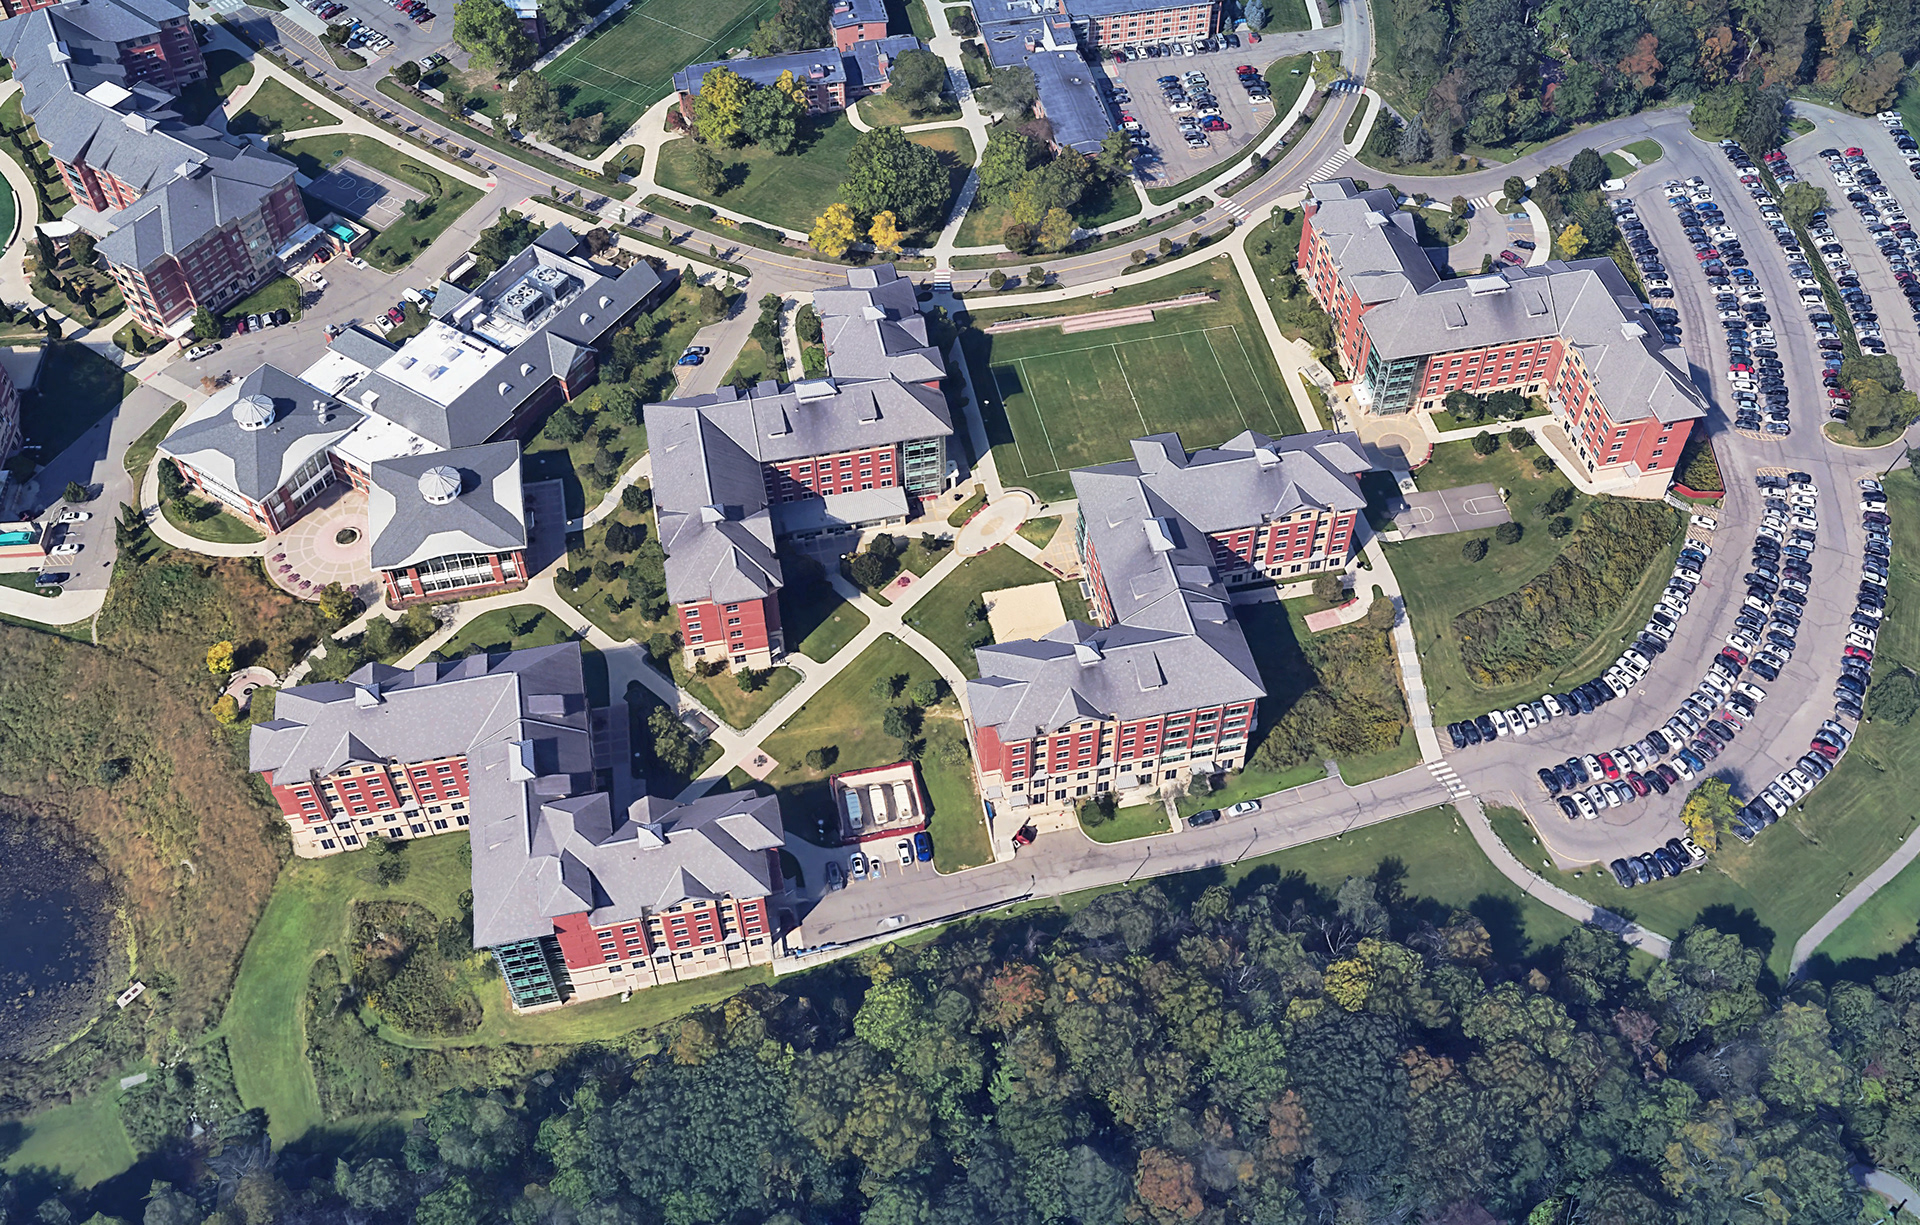
Here's the final result - building 1 (center in photo) is done, others are nearing completion - circa March, 2011.