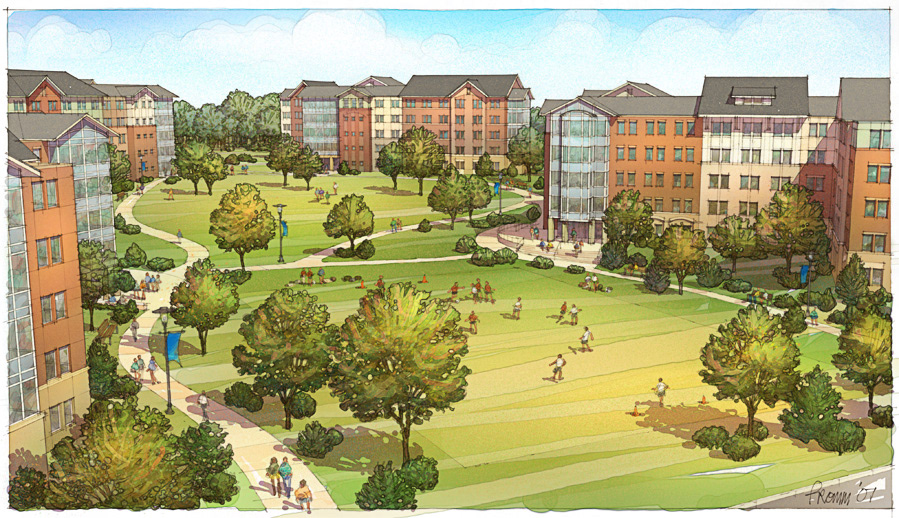
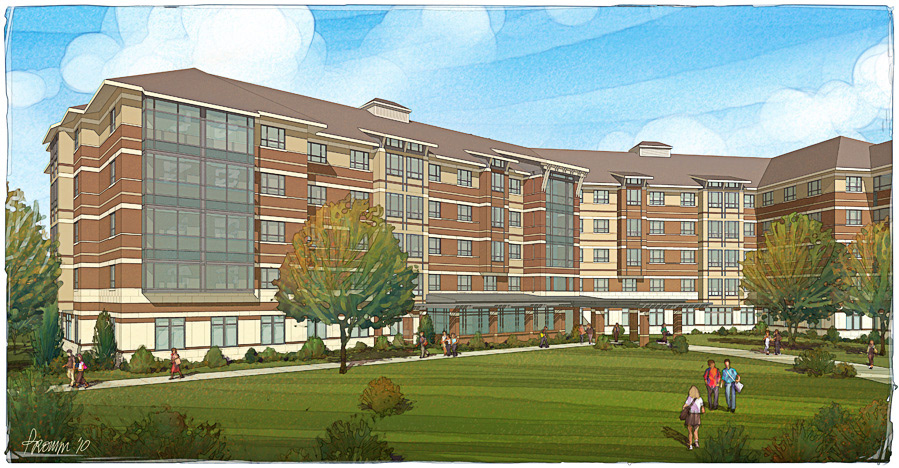
The first image shown here dates from the same time period that the "village" theme that was explored in the Newing complex.
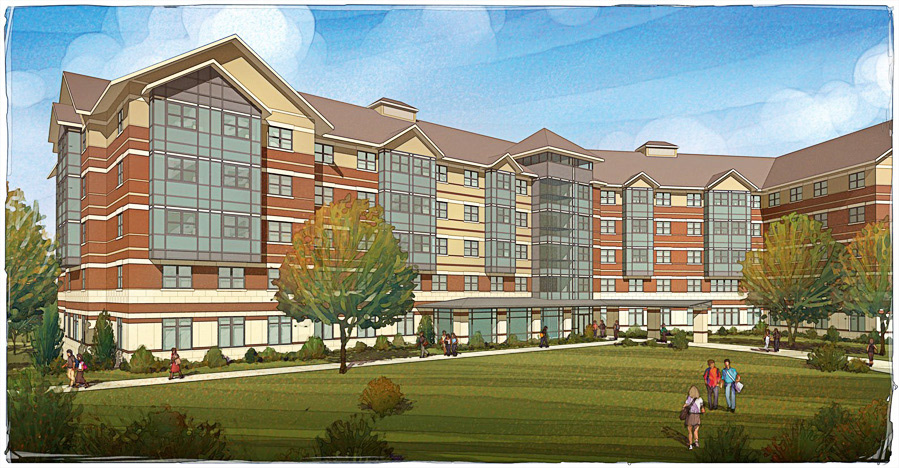
After a couple of quick iterations, the design eventually followed that of the Newing complex, with a cohesive design that emphasized visual identity of the overall campus, except for the addition of horizontal banding and a variety of "feature elements" - unique to Dickinson - to help differentiate the two complexes. Also, the design team softened the "Z" form of the building plans (compared to Newing) to help envelop a larger central activity space and frame the forest views beyond.
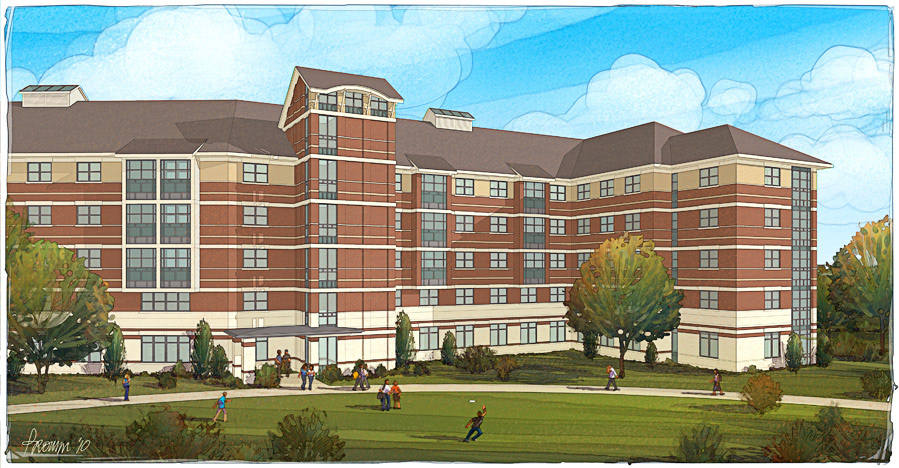
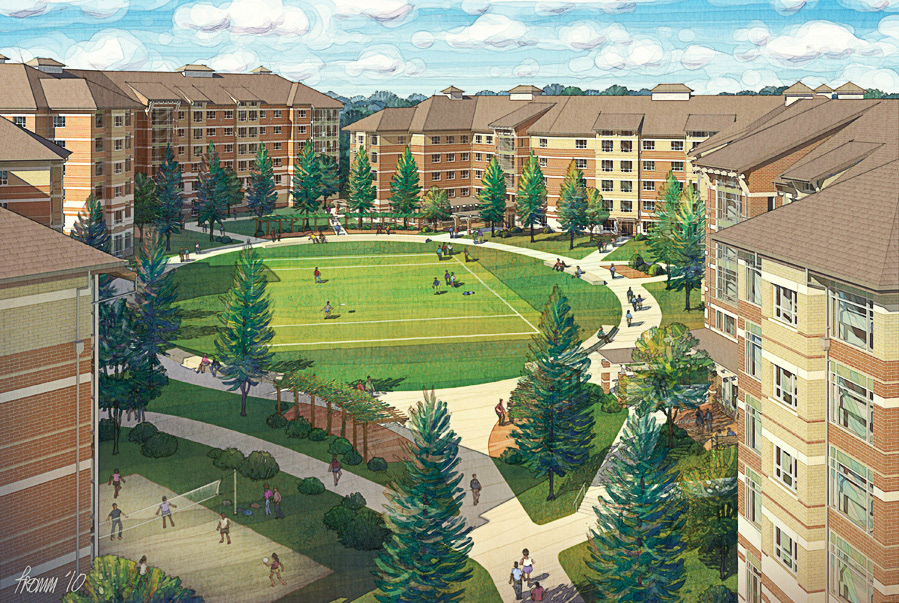
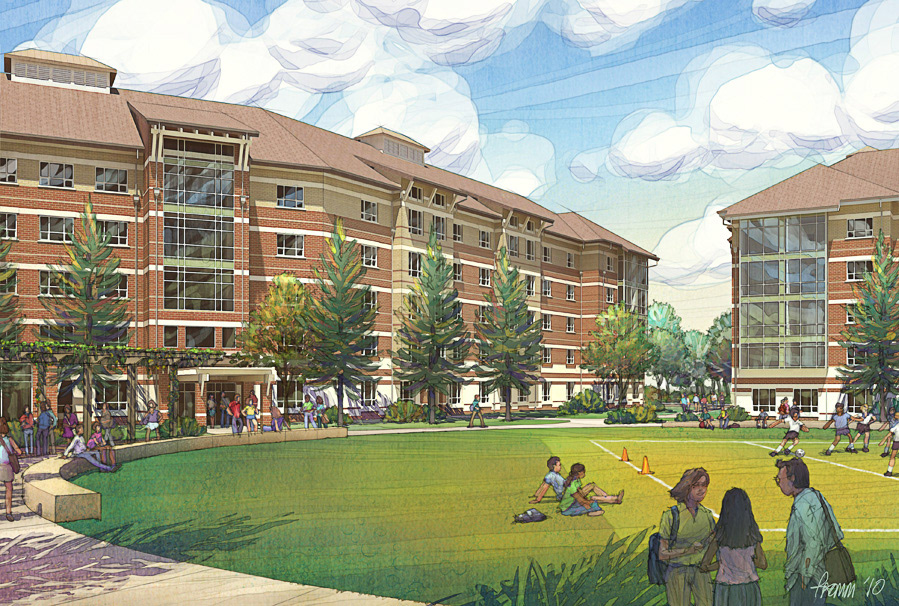
The last two images (above) showing the final design of the complex.
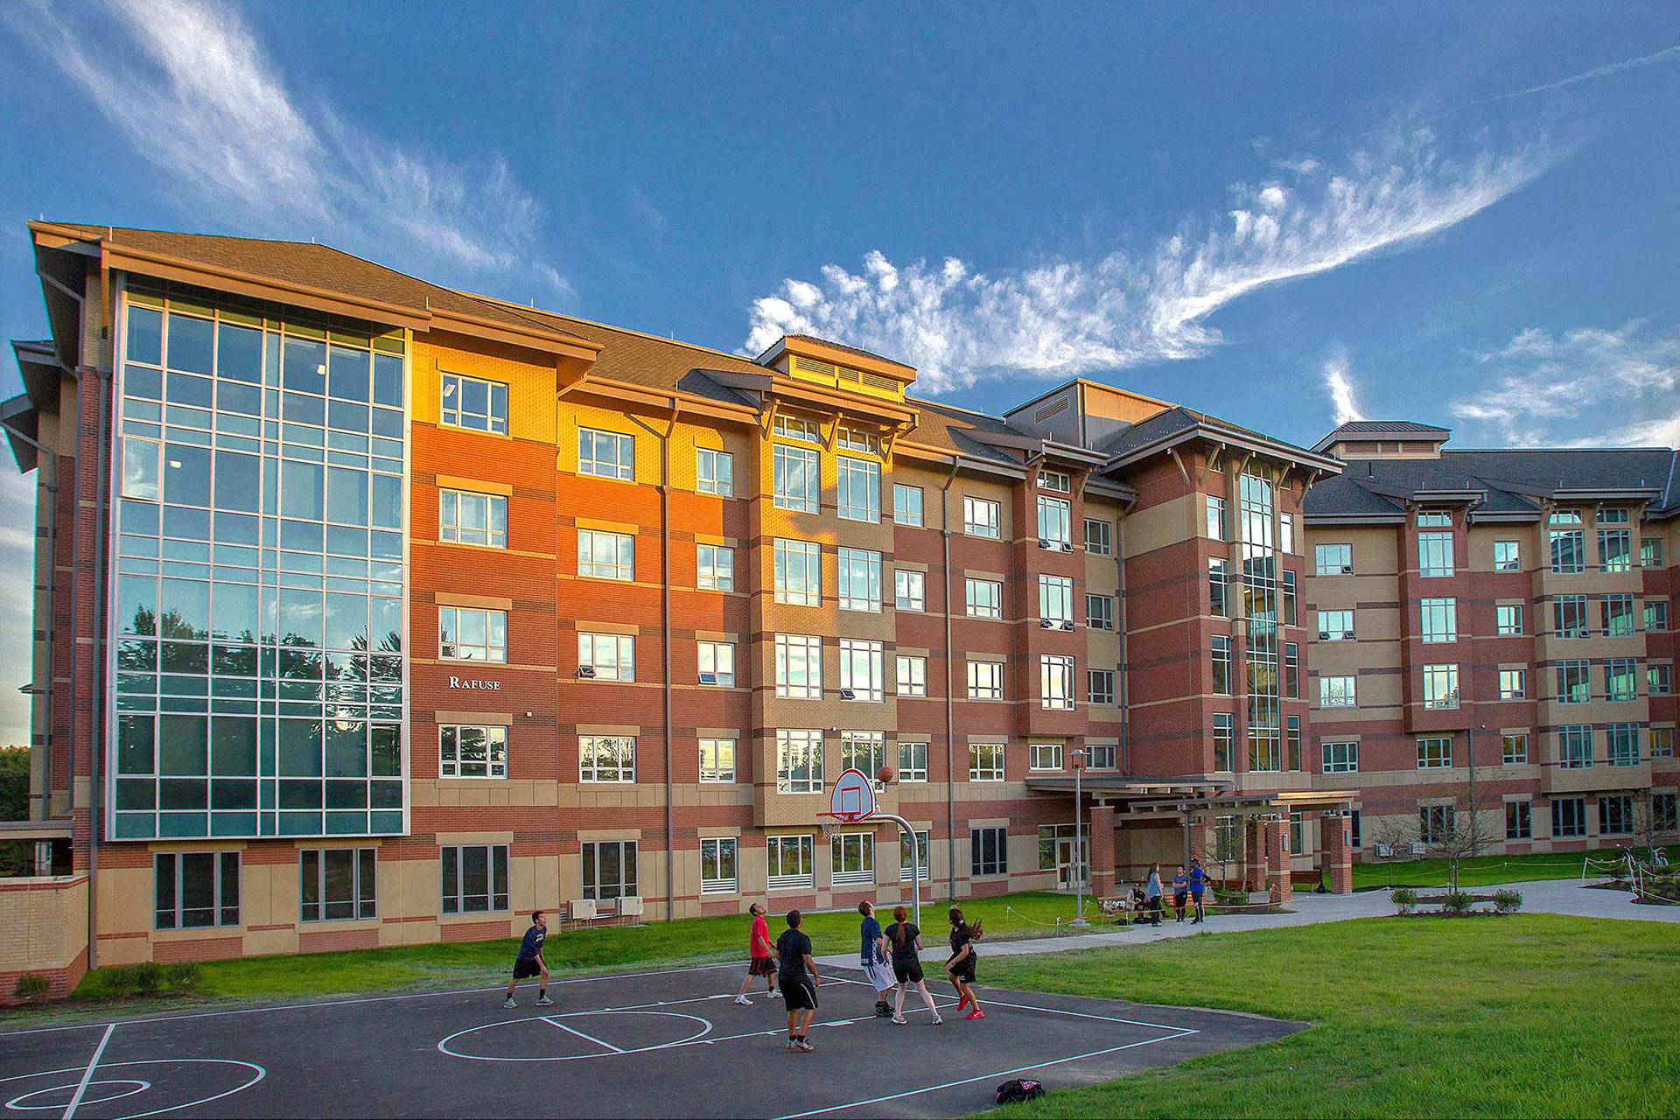
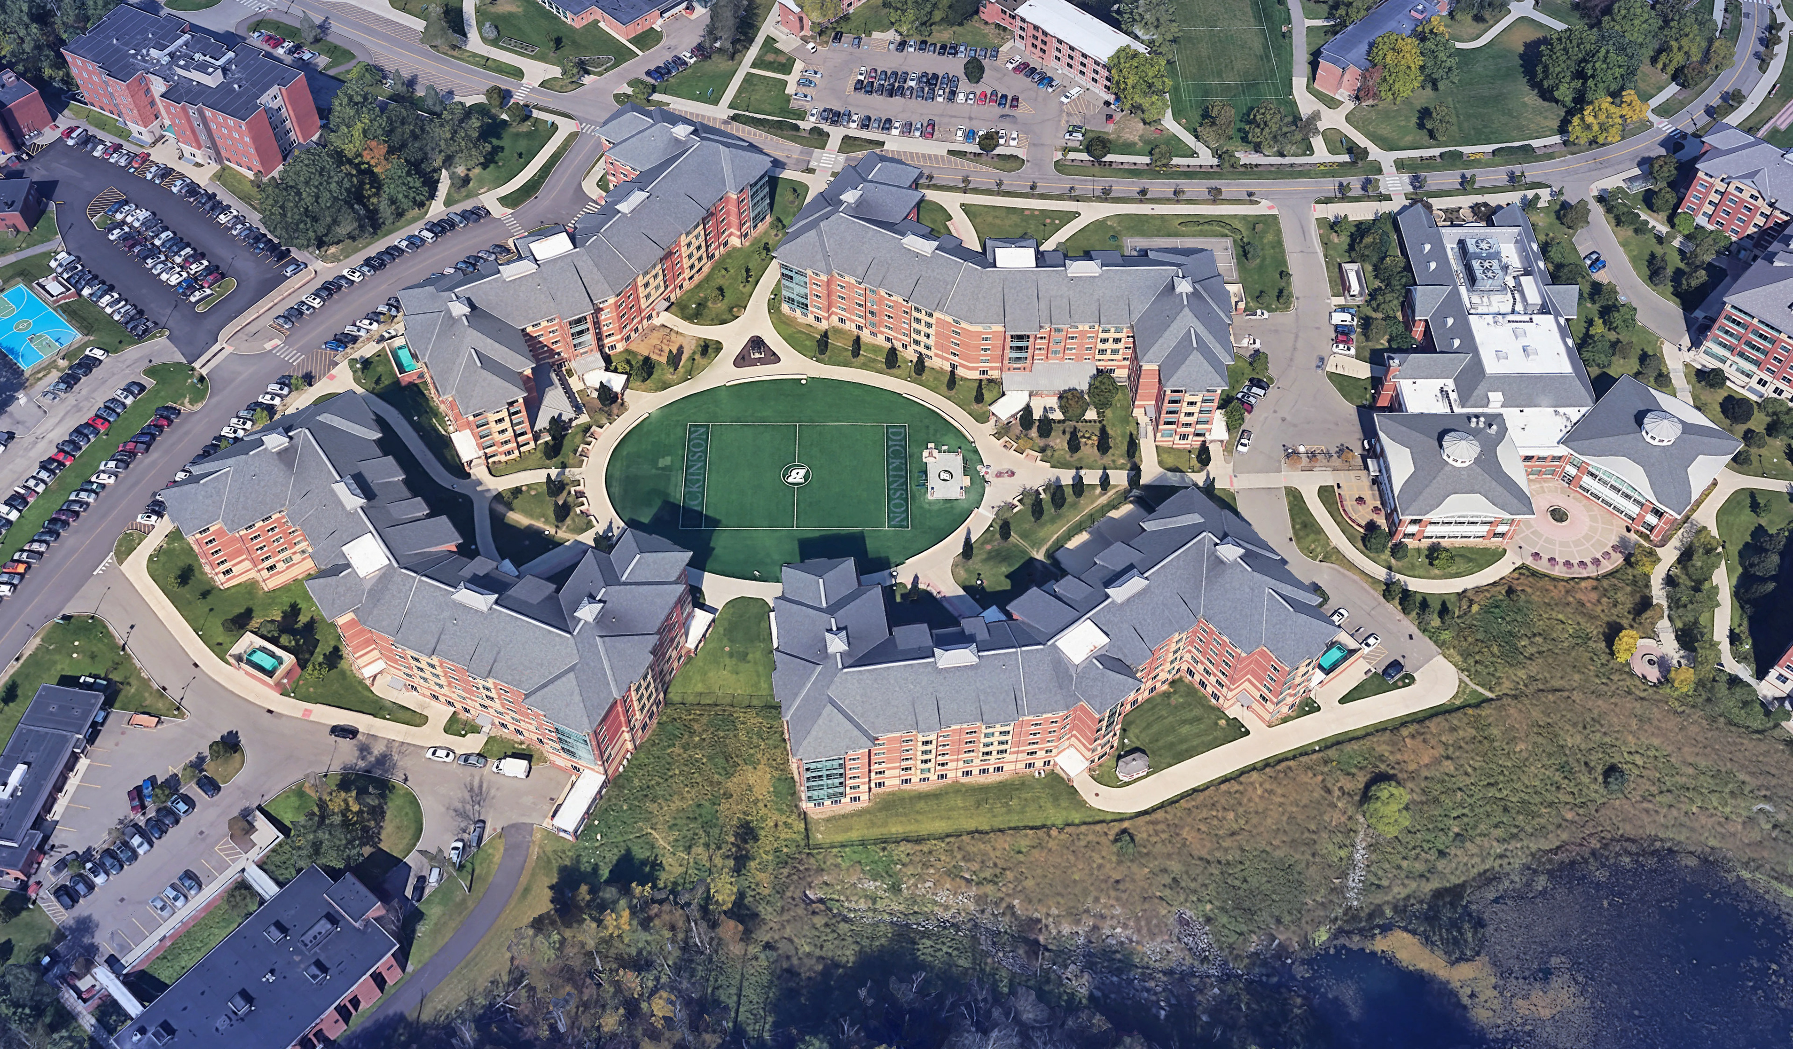
Final constructed building, circa 2014